Executive Key Takeaways
- Classify cleanroom spaces strictly across Grade A (ISO 5), Grade B (ISO 5/7), Grade C (ISO 7), and Grade D (ISO 8) based on operational risk and product exposure.
- Enforce rigorous unidirectional flow using dedicated Personnel Airlocks (PAL) and Material Airlocks (MAL) equipped with electromagnetic interlocking doors.
- Design a continuous differential pressure cascade of 10 to 15 Pascals between adjacent cleanroom zones to prevent cross-contamination.
- Incorporate walkable ceiling service plenums and interstitial technical floors to allow AHU and piping maintenance without breaching sterile production envelopes.
- Plan generation and closed-loop distribution for high-purity utilities: Purified Water (PW), Water for Injection (WFI), Pure Steam (PS), and oil-free compressed air.
- Engage qualified GMP validation and regulatory audit specialists at early concept stages; design geometry alone does not guarantee regulatory validation.
Designing a pharmaceutical manufacturing plant is among the most demanding disciplines in industrial architecture. Unlike conventional manufacturing, a pharmaceutical plant is a heavily regulated bio-containment envelope governed by strict global statutory standards—including Schedule M (Revised), WHO-GMP, US-FDA 21 CFR Part 211, and EU-GMP Annex 1.
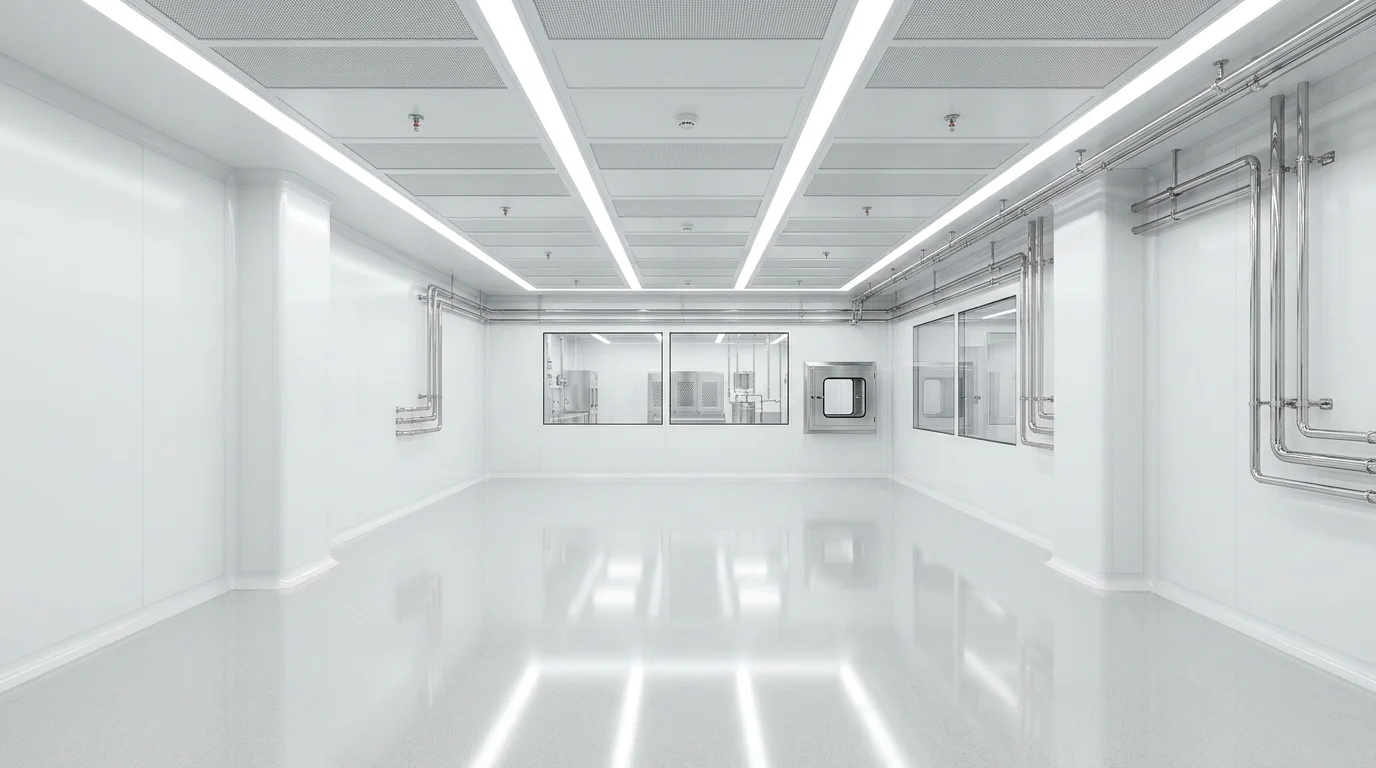
Facility design must systematically prevent cross-contamination, microbial proliferation, mix-ups, and particulate ingress through architectural zoning, unidirectional personnel and material airlocks, precision HVAC pressure cascades, and high-purity utility loops.
This engineering guide examines the foundational layout principles, contamination control topologies, pure utility coordination, and maintainability requirements necessary to plan an audit-ready pharmaceutical facility.
Regulatory Framework & Cleanroom Zoning (Grade A to D / ISO 5 to 8)
Pharmaceutical plant architecture is dictated by current Good Manufacturing Practices (cGMP). The layout must establish clear biological and particulate boundaries between "Black" (uncontrolled warehouse and administrative areas), "Grey" (technical corridors and secondary packaging), and "White" (classified cleanroom processing suites).
Cleanroom environments are categorized according to particulate concentration under EU-GMP / WHO guidelines and ISO 14644-1:
| Cleanroom Grade | ISO 14644 Class | Target Operational Activities | Required Air Changes (ACPH) |
|---|---|---|---|
| Grade A | ISO 5 (at rest & in operation) | Aseptic filling, sterile powder dosing, open ampoule/vial sealing under laminar flow. | Unidirectional airflow (0.36 to 0.54 m/s) |
| Grade B | ISO 5 (at rest) / ISO 7 (operational) | Background environment for Grade A aseptic processing suites. | 45 to 60+ ACPH with terminal HEPA |
| Grade C | ISO 7 (at rest) / ISO 8 (operational) | Preparation of sterile solutions, tablet compression, liquid formulation. | 25 to 35 ACPH with terminal HEPA |
| Grade D | ISO 8 (at rest) | Cleaning of components, handling of raw materials, secondary packaging wash. | 15 to 20 ACPH with EU9 / H13 filters |
Personnel (PAL) & Material (MAL) Airlock Design
Human operators and incoming raw materials are the primary vectors of particulate and microbial contamination in a pharmaceutical plant. Personnel and material flows must never cross or share entry points into classified spaces.
Entry and exit must be regulated through dedicated, stage-by-stage airlocks:
- Personnel Airlocks (PAL): Multi-stage gowning airlocks moving from Grade D to Grade C to Grade B. Includes footwear crossover benches (step-over benches), hands-free scrub sinks, air showers, and mirror inspection stations.
- Material Airlocks (MAL): Equipped with dynamic HEPA air curtains, motorized rapid-roll doors, and UV pass-boxes for transferring sterile tools and sterilized primary packaging materials.
- Interlocking Door Logic: All airlock doors must be electronically interlocked so that only one door can be opened at any given instant, maintaining continuous pressure isolation.
- Clean vs Dirty Corridor Topologies: Employing a dual-corridor layout (one dedicated supply corridor for clean materials and one return corridor for rejected or waste items) prevents material mix-ups.
HVAC Contamination Control & Pressure Cascades
The Heating, Ventilation, and Air Conditioning (HVAC) system is the primary engineering barrier against contamination. The facility layout must enforce a strict differential pressure cascade across all rooms.
In positive-pressure sterile production suites, the room air pressure is maintained 10 to 15 Pascals (Pa) higher than the surrounding corridors, ensuring that air always flows outward, preventing particulate ingress. Conversely, for potent compounds, cytotoxic drugs, or active dry powder blending where operator exposure must be contained, rooms are designed under negative pressure relative to adjacent airlocks.
- Dedicated Air Handling Units (AHUs): High-risk formulation zones must never share AHUs with warehouse or utility areas, avoiding recirculation cross-contamination.
- Terminal Filtration: Ceiling-mounted H14 HEPA filters (99.995% efficiency at 0.3 micron) with fluid-seal or gel-seal frames to eliminate bypass leakage.
- Return Air Risers: Integrated seamlessly into double-wall modular sandwich panels at low levels (150 mm above finished floor) to sweep airborne particles downward away from the breathing zone.
High-Purity Utilities: PW, WFI, Pure Steam & Clean Air
Pharmaceutical facilities depend heavily on high-purity clean utilities that directly contact products or product-contact surfaces. Utility routing must follow strict sanitary piping guidelines (ASME BPE):
- Purified Water (PW) & Water for Injection (WFI): Continuously recirculated at 80°C in SS 316L orbital-welded piping loops with zero dead legs (L/D ratio < 1.5) to prevent biofilm growth.
- Pure Steam (PS): Generated from Purified Water, used for Clean-in-Place (CIP) and Steam-in-Place (SIP) sterilization of bioreactors, filling lines, and piping manifolds.
- Oil-Free Clean Compressed Air (CDA): Filtered to 0.01 micron with desiccant dryers producing a pressure dew point of -40°C.
- Sanitary Process Drainage: Cleanroom drains must feature stainless steel deep-seal traps and air breaks to prevent sewer gases from back-siphoning into classified suites.
Architectural Envelope, Modular Panels & Finishes
Every architectural surface inside a pharmaceutical cleanroom must be non-porous, crevice-free, chemically resistant to aggressive sterilizing agents (VHP, IPA, sporicide), and non-shedding.
Modular sandwich cleanroom panels (50mm to 80mm thick with pre-painted galvanized iron or SS 304 skins and high-density PIR or aluminum honeycomb cores) provide flush, self-supporting walls. All junctions between wall-to-wall, wall-to-ceiling, and wall-to-floor must incorporate continuous silicone-sealed coving with a minimum 50 mm radius to eliminate corners where dirt accumulates.
Flooring must be seamless, heavy-duty epoxy or polyurethane terrazzo (minimum 3mm to 4mm thickness) coved seamlessly up the panel wall by 100 mm to 150 mm.
Walkable Service Plenums & Maintainability
A critical design feature of world-class pharmaceutical facilities is the inclusion of a walkable ceiling service plenum or full interstitial technical floor located directly above the cleanroom ceiling.
This walkable technical mezzanine carries the AHU ductwork, HEPA filter housings, electrical conduits, sanitary piping loops, and cable trays. Technicians can replace filters, calibrate pressure sensors, and perform routine maintenance from above without donning sterile cleanroom suits or taking the production cleanroom offline.
Early Coordination with GMP Validation Teams
Architectural drawings are only one half of a compliant pharmaceutical facility. A facility layout that looks perfect on paper can still fail validation audits if air velocity profiles, smoke test visualizations, and room recovery times do not comply with regulatory guidelines.
Promoters must engage qualified GMP validation professionals during early concept layout phases (Design Qualification - DQ). Room sizes, airlock sequences, and door swing directions must be synchronized with standard operating procedures (SOPs), environmental monitoring programs, and cleaning protocols.
Critical Mistakes to Avoid in Facility Planning
1. Shared return air risers between incompatible drug classes
Recirculating air between hormones, antibiotics, or cytotoxic drugs and general formulation causes cross-contamination risks.
2. Insufficient clearance in ceiling service plenums
Underestimating ductwork and piping volume prevents technicians from accessing HEPA filters and dampers for mandatory DOP integrity testing.
3. Incorrect door swing orientation against pressure cascades
Doors should swing toward the higher-pressure room so that air pressure naturally assists in maintaining a tight perimeter gasket seal.
4. Non-sanitary drainage traps in classified spaces
Using standard open-bell drains allows biofilm growth and sewer back-drafts directly into cleanroom preparation rooms.
5. Assuming architectural design alone guarantees cGMP clearance
Failing to involve qualified validation engineers early leads to audit observations regarding air turbulence, material flow crosses, and inadequate gowning stages.
Engineer Compliant, Audit-Ready Pharmaceutical Manufacturing Envelopes
Pharmaceutical facility planning requires seamless integration of architectural containment, particulate isolation, precision HVAC air cascades, and sanitary utility loops into a robust, maintainable envelope.
Regulatory Disclaimer: While sound architectural planning is foundational to compliance, all room classifications, air handling capacities, and material flows must be formally verified through Design Qualification (DQ) in coordination with the client's qualified GMP and regulatory affairs specialists. Vishwakalpa collaborates closely with validation experts to ensure facilities meet all audit benchmarks.
Frequently Asked Questions
What is the difference between a PAL and a MAL in pharma design?
A PAL (Personnel Airlock) is a multi-stage gowning and de-gowning airlock specifically designed for human operators, while a MAL (Material Airlock) is engineered with rapid doors, air curtains, or UV pass-boxes for the transfer of raw materials, packaging, and clean equipment.
Why are differential pressure cascades critical in cleanrooms?
Differential pressure cascades (typically 10 to 15 Pa) force clean air to flow from areas of highest cleanliness toward areas of lower cleanliness, preventing airborne particulates, dust, and microorganisms from infiltrating sterile suites.
What is a walkable ceiling plenum, and is it necessary?
A walkable ceiling plenum is a structural mezzanine ceiling designed to bear the weight of maintenance personnel. It allows HVAC, electrical, and piping technicians to service filters and valves above the cleanroom without entering or shutting down sterile production rooms.
Does Vishwakalpa provide engineering design for pharmaceutical and biotech campuses?
Yes. Vishwakalpa offers comprehensive industrial master planning, architectural layout design, structural PEB & civil engineering, clean utility coordination, and full PMC supervision for pharmaceutical and healthcare campuses, including international projects such as the Vaccine Manufacturing Campus in Addis Ababa.

Explore More Technical Guides
Precision Machining Unit Design Guide
12 min read
CNC Machining Plant Layout Planning Guide
14 min read
CNC Plant Space Requirement Calculation Guide
15 min read
What Is Industrial Architecture?
10 min read
Foundry Layout Planning Guide
14 min read
Plant Expansion Readiness Guide
11 min read
Plastic Recycling Plant Design Guide
12 min read
Factory Master Planning Decisions
13 min read
Plant Material Flow Planning Guide
12 min read
Hiring an Industrial Design Consultant
12 min read