Executive Key Takeaways
- Evaluate statutory Floor Space Index (FSI) and mandatory NBC fire setbacks before committing to new civil structures.
- Audit existing HT transformer capacity, switchgear margins, and DG backup loads against new machine power draws.
- Inspect existing floor slab thicknesses and sub-base soil stability before introducing heavier dynamic equipment.
- Ensure incoming and outgoing logistics (truck turning radius, container loading bays) can support expanded throughput.
- Phase construction activities with physical temporary dust partitions to protect ongoing production from contamination.
Expanding an existing manufacturing facility (brownfield expansion) is significantly more complex than building on a clean greenfield plot. While market demand signals the need for higher output, expanding without a disciplined engineering audit can cause active production shutdowns, overloaded power substations, and statutory building violations.
Before ordering new machinery or committing capital to building extensions, factory leadership must evaluate 10 critical structural, utility, logistics, and legal parameters.
Greenfield vs. Brownfield Plant Expansion Realities
When expanding a plant, leadership is caught between two objectives: adding capacity rapidly and keeping existing production lines running at 100% capacity. A greenfield site offers a clean slate, but brownfield expansions leverage existing land, administrative infrastructure, and skilled manpower.
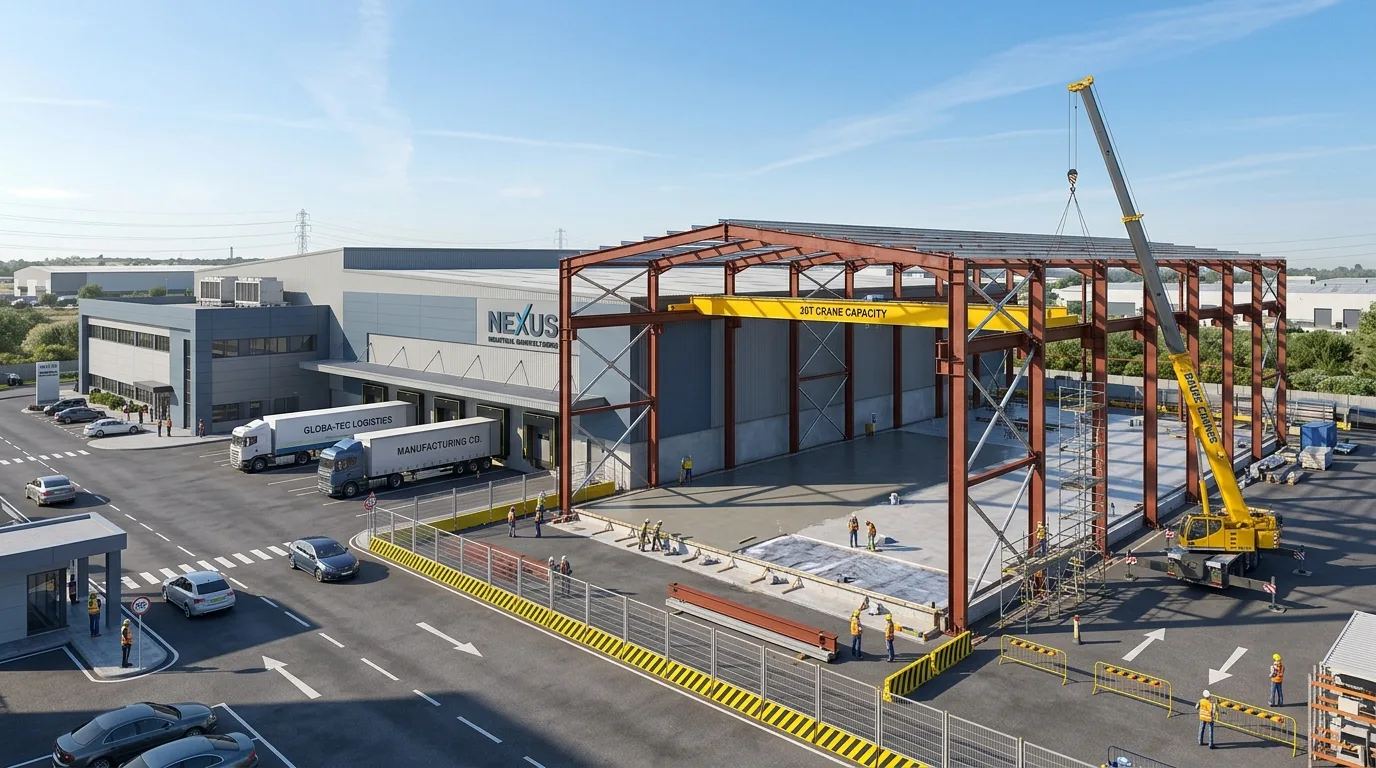
The risk in brownfield expansions lies in invisible boundaries. Connecting a new PEB shed to an existing gable wall introduces structural differential settlement risks, localized stormwater leaks, and utility line disruptions if not pre-engineered.
Statutory Zoning, Ground Coverage & Fire Setbacks
Before drawing new building lines, verify the maximum allowable Ground Coverage and Floor Space Index (FSI/FAR) prescribed by your local industrial development authority (e.g. MIDC in Maharashtra, GIDC in Gujarat). In most Indian industrial zones, permissible ground coverage ranges from 40% to 55%.
Crucially, NBC 2016 Part 4 mandates an unobstructed, hard-paved fire driveway (minimum 6.0m wide with 9.0m headroom clearance) around the entire perimeter of industrial buildings. Expanding into your rear setback without approval violates life-safety norms and invalidates fire insurance policies.
Structural Load Margins & Existing Floor Capacities
Many manufacturers assume that empty floor area in an existing bay can immediately host new machines. However, placing a 15 MT CNC horizontal machining center on a slab originally cast for light assembly leads to severe settlement, concrete cracking, and loss of machine calibration.
Structural engineers must inspect existing slab reinforcement, core compression strength, and sub-grade soil compaction. If new overhead cranes are planned, building columns must be checked for bending moment capacity or supplemented with independent portal frames.
Electrical HT Power Margins & Process Utility Headroom
Adding high-tonnage machinery often exceeds existing electrical contracts. Factory owners must audit their sanctioned HT power demand, transformer kVA headroom, and busbar trunking ratings. Applying for an HT load enhancement can take 3 to 9 months depending on regional utility boards (e.g. MSEDCL).
Similarly, central utility systems must be evaluated: compressed air CFM, cooling tower water circulation, industrial gas manifolds, and effluent treatment plant (ETP/STP) hydraulic capacity.
Internal Material Flow & Yard Logistics Capacity
A 50% increase in manufacturing output generates 50% more truck traffic, raw material deliveries, and finished goods pallets. If your loading docks, weighbridge, and forklift aisles are already congested, adding machines will merely amplify gridlock.
The expansion plan must evaluate gate security queuing, multi-axle vehicle turning radii (15m to 20m), and dedicated parking aprons to prevent transport trucks from parking on access roads.
Pollution Control & Modified Consent to Operate (CTO)
In India, expanding production capacity or introducing new manufacturing processes requires an amendment to your Consent to Establish (CTE) and Consent to Operate (CTO) from the State Pollution Control Board.
Operating expanded capacity without revised consents can lead to closure notices, hefty environmental damages, and power disconnections under the Air and Water Acts.
The 10-Point Technical Plant Expansion Audit Matrix
Review each of these 10 technical items prior to finalizing your factory expansion roadmap:
| Audit Check | Key Engineering Question | Acceptance Benchmark |
|---|---|---|
| 1. Statutory Coverage | Does plot have remaining FSI and permissible coverage? | Minimum 6.0m fire setback maintained around perimeter |
| 2. HT Electrical Load | Is existing transformer capacity adequate for new connected loads? | Operating load remains <= 80% of rated transformer kVA |
| 3. DG Backup Margin | Can critical machines run during a grid outage? | Emergency loads supported with N+1 generator backup |
| 4. Floor Slab Capacity | Can existing slab support new machine static & dynamic loads? | Slab verified for machine UDL and point puncture limits |
| 5. Crane Clearances | Are crane runway girders sized for heavier lift cycles? | Hook reach and eave clear height verified in 3D envelope |
| 6. Compressed Air | Can central compressors supply required CFM at terminal pressure? | Pressure drop does not exceed 0.2 bar across distribution ring |
| 7. Water & ETP/STP | Will effluent volumes exceed current treatment limits? | ZLD / STP capacity sized for peak hydraulic discharge |
| 8. Logistics & Docks | Are dock levelers and turning aprons sufficient for extra trucks? | Separate dedicated receiving and shipping bays |
| 9. Construction Zoning | Can civil expansion occur without shutting down active lines? | Temporary sealed partitions with positive pressure control |
| 10. Pollution Approvals | Are revised CTE/CTO filings submitted to PCB? | PCB approval in place prior to commercial production |
Critical Mistakes to Avoid in Facility Planning
1. Building over statutory fire access lanes
Constructing temporary sheds or storage in perimeter driveways violates NBC 2016 and risks regulatory seal orders.
2. Underestimating electrical load enhancement lead times
Installing machines without sanctioned HT power results in expensive diesel generator reliance for months.
3. Connecting new roof structures without expansion joints
Thermal expansion differential causes chronic roof leaks and structural distortion along joining gutters.
4. Allowing construction dust into active clean/machining areas
Concrete dust from civil drilling enters CNC slideways and bearings, causing premature spindle failures.
5. Neglecting parking and truck queuing space outside gates
Inbound raw material trucks block arterial roads, resulting in municipal complaints and traffic fines.
Expand with Engineering Precision, Not Hasty Assumptions
A well-executed plant expansion transforms growing demand into immediate profitability. An uncoordinated expansion leads to operational chaos and costly rework.
At Vishwakalpa Design Planning and Management, we partner with factory leadership to audit existing assets, engineer seamless brownfield integrations, and manage execution from blueprint to commissioning.
Frequently Asked Questions
How do you expand a factory without stopping current production?
Through modular phasing. The expansion area is isolated using dust-tight partitions under negative pressure. Civil structures, PEB frames, and utilities are completed independently before breaking through interconnecting access doors during a planned weekend shutdown.
What is the minimum fire setback required for an industrial plant in India?
Under NBC 2016 Part 4, industrial buildings generally require a minimum clear, unobstructed perimeter road of 6.0 meters with minimum turning radius of 15m to 20m for fire tenders, increasing based on plot size and building height.
How long does an industrial electrical load enhancement take?
Sanctioning additional HT electrical power from state utilities typically takes between 3 to 6 months, requiring load calculation sheets, transformer yard approvals, and inspection by the Chief Electrical Inspector to Government (CEIG).
How can Vishwakalpa assist with manufacturing plant expansion?
Vishwakalpa conducts comprehensive brownfield site audits, structural condition assessments, statutory FSI optimization, utility headroom engineering, and phased PMC supervision to guarantee uninterrupted plant operation.

Explore More Technical Guides
Precision Machining Unit Design Guide
12 min read
CNC Machining Plant Layout Planning Guide
14 min read
CNC Plant Space Requirement Calculation Guide
15 min read
What Is Industrial Architecture?
10 min read
Foundry Layout Planning Guide
14 min read