Master Planning
Material & Movement Flow
Keeping raw material and finished goods from ever crossing paths
The problem
A 10-acre facility for 10 precision machining lines where incoming raw steel and outgoing finished components could never cross paths. Precision-machined parts are contamination-sensitive — any dust or debris from incoming stock moving through the same route as finished parts risks quality failure. At the same time, the full plot was not to be built out immediately, but room to expand later had to be preserved without redesigning utilities or roads from scratch.
The solution
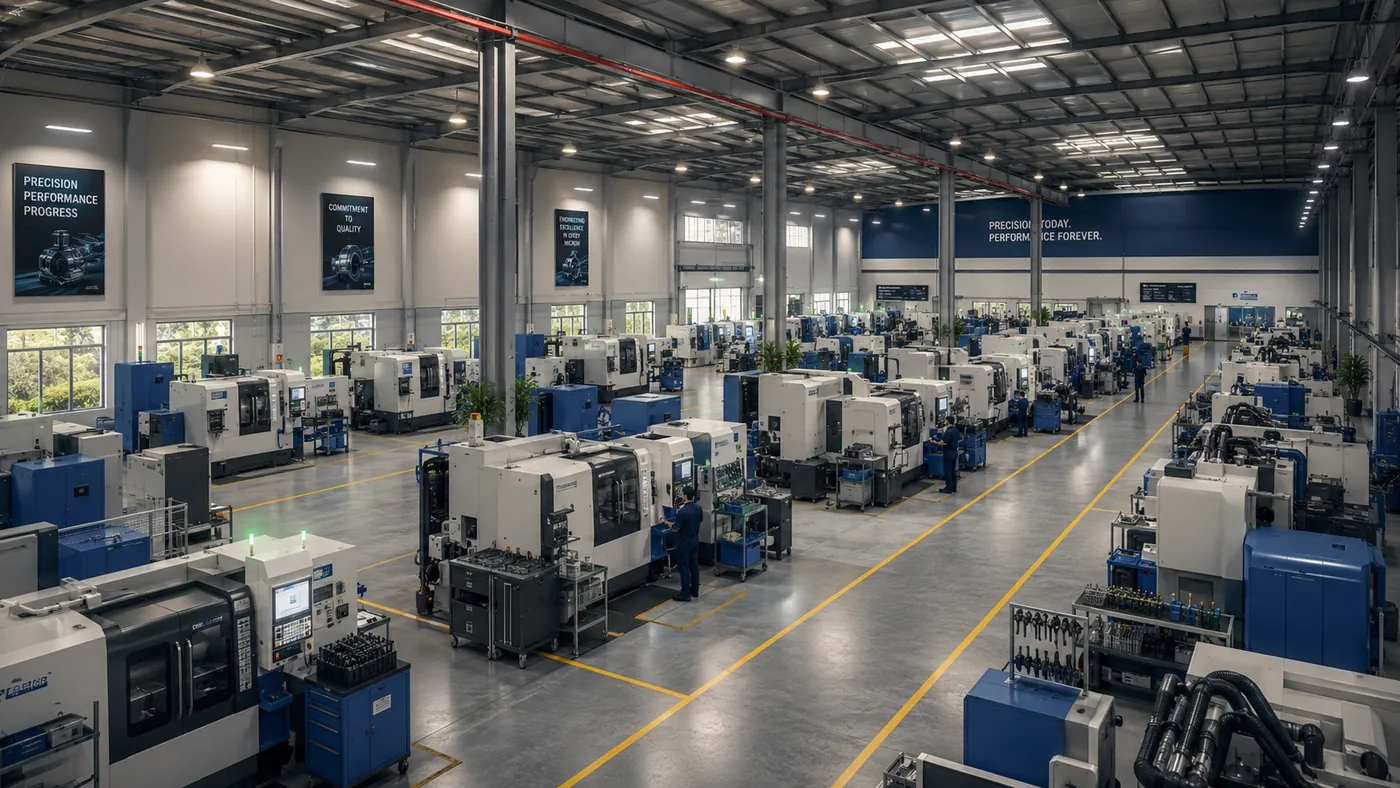
Two parallel production buildings — machine shop and warehouse, both 81.62m x 96.00m — sit either side of a shared 9m service road. Raw material enters the machine shop from the warehouse side, moves through the 10 machining lines (L#01 to L#10), and finished parts exit through a separate route into the warehouse's finished goods store. Each building is also split north-south: support functions (maintenance, stores, offices) on one strip, admin and visitor-facing functions (entrance, conference, canteen) on the other, so operational and visitor traffic never overlap. 40% of the site — approximately 35,400 sqm — is reserved for future phases, pre-connected to existing utility routes.
The outcome
A campus where raw material and finished goods physically never cross, support functions stay separated from precision work areas, and land for future growth is already serviced — so Phase 2 will not require any utility rework.