Executive Key Takeaways
- Machine footprint is only the starting point—operational and maintenance envelopes typically require 2.5× to 4× the physical machine footprint.
- Two factories with 20 CNC machines can have drastically different space needs (1,500 m² vs 3,500 m²) based on component weight, material handling, and storage buffers.
- Built-up area (the building floor) is fundamentally different from total land plot area (which requires setbacks, truck turning, parking, and open greens).
- Use an 8-step space calculation methodology: Equipment → Envelopes → Storage → Circulation → Support Areas → Utilities → Expansion → Site Masterplan.
- Plan indicative area shares: Production 45–55%, Raw Material 10–15%, WIP 5–10%, Quality/CMM 5–8%, Tool Room 5–7%, Utilities 5–10%, Admin 5–8%.
One of the first questions asked when planning a new machining facility is: "How much space do I need for my CNC machining plant?"
The answer is not simply the number of CNC machines multiplied by the footprint of each machine. A CNC machining facility needs space for machines, operators, material movement, raw-material storage, WIP, tooling, inspection, utilities, maintenance, finished goods, dispatch and future expansion.
Therefore, the right way to estimate the required area is to start with the production system and build the space requirement from the inside out.
Why There Is No Universal Sq. Ft. Requirement Per CNC Machine
Two factories with the exact same number of CNC machines can have completely different spatial requirements. Consider two distinct facilities, each housing 20 CNC machines:
Facility A manufactures small precision electronic/medical pins in high volumes with bar feeders, automated parts catchers, compact cellular layouts, and minimal inventory. It might operate efficiently in 1,200 m².
Facility B produces heavy cast-iron valve bodies in low volumes requiring 5-ton overhead cranes, heavy forklift aisles, large raw casting storage, extensive WIP buffers, and a 100 m² CMM inspection lab. It requires 3,000+ m².
This is why "square feet per machine" rules-of-thumb should be treated only as early feasibility approximations—never as final engineering specifications.
What Determines the Space Requirement of a CNC Plant?
Total spatial demands are driven by five interconnected operational categories:
- Production Parameters: Machine count, dimensions, axis envelope, cycle times, batch sizes, component geometry, weight, and automation.
- Material Handling: Hand trolleys vs. 3-ton forklifts vs. overhead gantry cranes vs. Automated Guided Vehicles (AGVs).
- Storage Policies: Raw material stock (days of inventory), intermediate WIP buffers, tooling libraries, and finished goods.
- Support Functions: Saw cutting, tool pre-setting room, parts washing/deburring, metrology/CMM lab, compressors, transformers, DG sets, and administrative offices.
- Site & Regulatory Constraints: Statutory boundary setbacks, permissible ground coverage (FAR/FSI), truck turning radii, fire tender access, parking, and green space.
Machine Footprint Is Only the Starting Point
If a CNC machining centre occupies 2 m × 2 m (4 m²) on the OEM floor plan, allocating 4 m² of factory space will result in complete operational paralysis.
The true planning footprint must include: operator working zone (1.2m front), workpiece raw/finished pallet staging (1.5m side), rear electrical cabinet door swing clearance (1m rear), chip conveyor and scrap hopper bin clearance (1.5m), and coolant tank pump-out servicing space.
In practice, a 4 m² machine footprint requires 16 m² to 25 m² of functional shopfloor area.
Core Axiom
Machine Footprint ≠ Machine Planning Area. Total required area is always 2.5× to 4× the physical machine footprint.
Major Space Components of a CNC Machining Plant
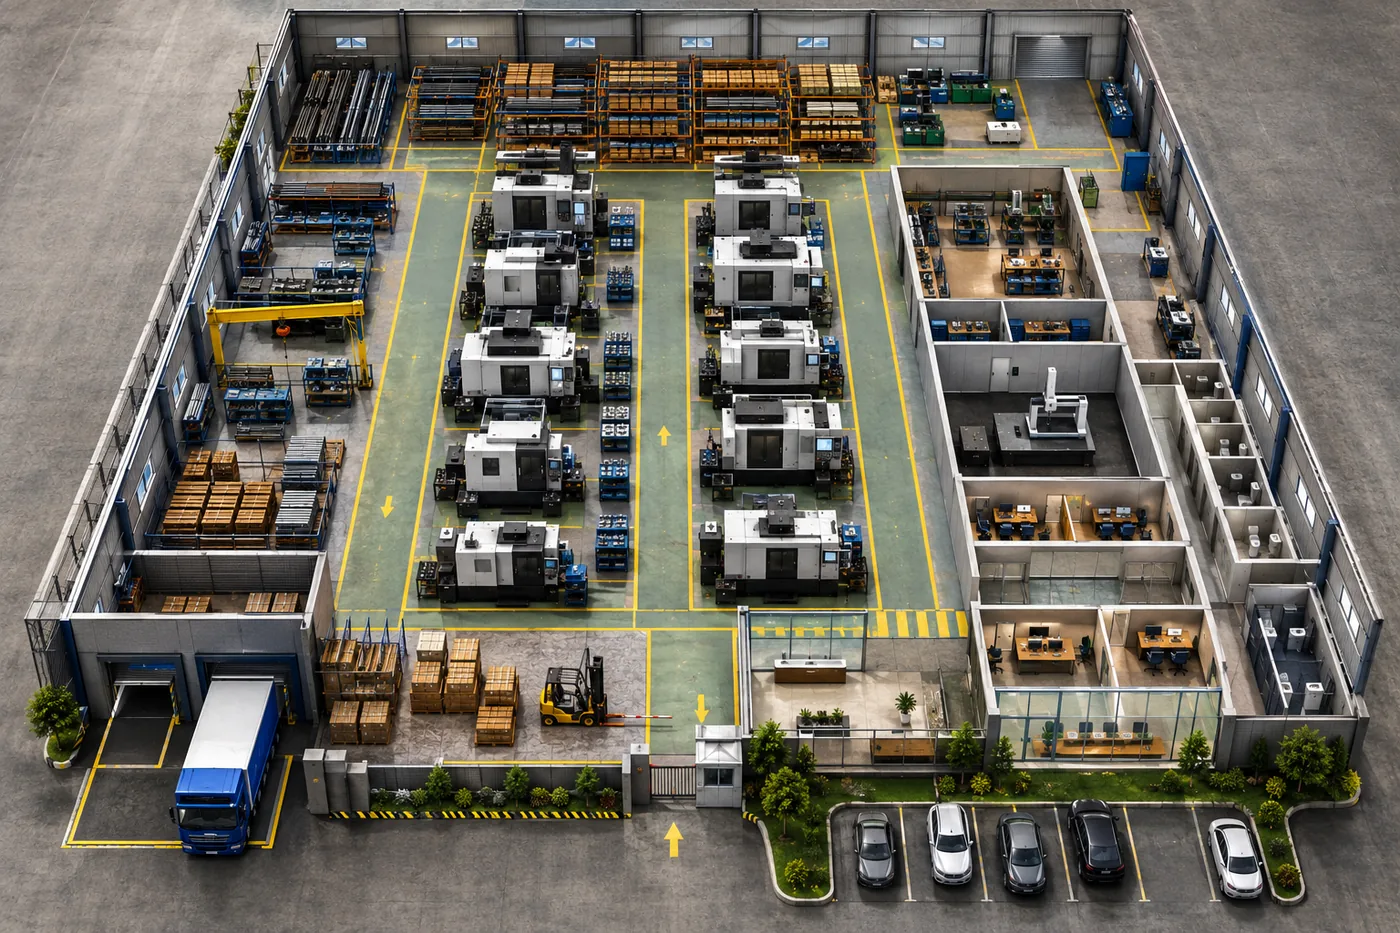
A complete precision manufacturing facility encompasses multiple distinct spatial zones, each with unique structural, height, and environmental requirements:
- Core Machining Bays: CNC Turning, VMC, HMC, 5-Axis, Grinding, EDM.
- Raw Material Warehousing: Cantilever bar racks, sheet/plate stacks, heavy forging/casting pallets.
- Cutting & Blank Prep: Heavy-duty bandsaws, circular cold saws, deburring stations.
- Work-in-Progress (WIP) Staging: Numbered buffer locations between machining operations.
- Tool Management & Tool Room: Pre-setting equipment, tool grinding, CNC holder racks, insert cabinets.
- Inspection & Metrology (CMM): Temperature-controlled clean room with isolated inertia foundation.
- Washing & Surface Finishing: Degreasing tanks, ultrasonic wash units, drying ovens.
- Finished Goods & Dispatch: Component staging, VCI anti-rust packaging, palletizing, loading docks.
- Utilities & Plant Rooms: Compressor station, air dryers, electrical substation, DG set yard, coolant recovery.
- Offices & Employee Welfare: CAM programming, production engineering, meeting rooms, lockers, restrooms, canteen.
Indicative Area Distribution Matrix
For early-stage feasibility budgeting, industrial planners reference standard spatial distribution benchmarks:
| Functional Zone | Typical Area Share (%) | Key Infrastructure Requirements |
|---|---|---|
| Core Machining & Secondary Ops | 45% – 55% | High ceiling (6m–8m), heavy floor slab, utility busways, crane girders. |
| Raw Material Storage | 10% – 15% | High-density cantilever racks, heavy axle loading, dock access. |
| WIP Storage Buffers | 5% – 10% | Demarcated floor staging squares between production cells. |
| Inspection & CMM Metrology | 5% – 8% | 20°C ± 1°C HVAC, airlock, vibration-isolated slab. |
| Tool Room & Tool Presetting | 5% – 7% | Central location, anti-static flooring, high-density storage. |
| Utilities & Service Rooms | 5% – 10% | Acoustic louvres, exterior ventilation, explosion-proof fixtures. |
| Administration & Worker Welfare | 5% – 8% | Glass viewing onto shopfloor, IT cabling, acoustic ceilings. |
| Circulation & Safety Corridors | Balance (10%–15%) | Dedicated forklift lanes, marked pedestrian walkways. |
Sizing Benchmark: 5 CNC Machines (Small Precision Unit)
A small precision workshop operating 3 CNC turning centres and 2 VMCs machining small-to-medium components typically requires 500 m² to 900 m² (5,400 to 9,700 sq.ft) of built-up area.
The five machines themselves occupy roughly 80–120 m² of operational floor, with the remaining 400–780 m² supporting raw material racks, band saw cutting, inspection station, compressor room, small office, toilet facilities, and internal circulation.
Sizing Benchmark: 10 CNC Machines (Mid-Sized Workshop)
A precision machine shop housing 10 CNC machines (e.g., 6 turning centres, 4 VMCs) typically requires 1,000 m² to 1,700 m² (10,700 to 18,300 sq.ft) of built-up area.
At this scale, a dedicated enclosed CMM metrology room, an organized tool pre-setting room, dedicated WIP staging squares, and a separate administrative block become essential.
Sizing Benchmark: 20 CNC Machines (Production Plant)
A facility housing 20 CNC machines (turning, 4-axis VMCs, HMCs, and grinding) typically requires 2,200 m² to 3,000 m² (23,700 to 32,300 sq.ft) of built-up area.
A 20-machine plant is not simply double a 10-machine shop. It demands wider 4-meter forklift arteries, multiple overhead crane bays, high-capacity electrical transformer yards, separate compressor plant rooms, and full worker welfare amenities.
Sizing Benchmark: 50 CNC Machines (Large Manufacturing Campus)
At 50 CNC machines, the facility functions as a major industrial manufacturing campus requiring 5,000 m² to 7,500+ m² (54,000 to 80,000+ sq.ft) of built-up area across multiple interconnected bays.
It incorporates multiple cellular production bays, high-bay automated raw material warehousing, central metrology laboratories, dedicated maintenance machine shops, automated chip processing centers, and extensive logistics docks.
Don't Confuse Built-Up Area With Total Land Plot Area
A critical mistake in industrial planning is assuming a 2,500 m² factory building can be constructed on a 2,500 m² plot of land. Built-up area refers only to the building roof footprint; total land plot area must accommodate essential exterior infrastructure:
- Statutory Peripheral Setbacks: Minimum 6m to 9m mandatory clear open setbacks on all sides for fire tender vehicle access (as required by NBC 2016).
- Heavy Truck Circulation & Turning Apron: Minimum 15m to 20m turning radius for multi-axle trailers and container trucks.
- Loading & Unloading Docks: External staging and truck parking bays.
- External Utility Infrastructure: High-tension electrical transformer yard, DG set yard with acoustic enclosure, effluent/sewage treatment plants (STP/ETP), and underground fire water storage tanks.
- Employee & Visitor Parking: Two-wheeler and four-wheeler parking bays.
- Phase-2 Expansion Reserve: Land set aside for future building extension.
Plot Sizing Rule
In India, permissible Ground Coverage for industrial plots typically ranges from 40% to 55%. Therefore, a 2,500 m² building generally requires a land plot of 4,500 m² to 6,000 m² (approx 1.1 to 1.5 acres).
Material Handling System Changes the Entire Spatial Equation
The choice of material handling directly shapes aisle widths and ceiling heights. Facilities using manual trolleys require 2.0m aisles; electric stackers require 2.8m; 3-ton counterbalance forklifts require 3.8m to 4.5m; while overhead gantry cranes require dedicated runway bays with 7m to 9m clear eave heights.
Dedicated Maintenance Clearances Save Thousands in Downtime
Machines will inevitably require major maintenance—spindle replacements, ballscrew renewals, hydraulic pack servicing, and CNC control retrofits. Reserving 1.0m to 1.5m clear perimeter space around machines prevents the costly necessity of uninstalling adjacent machines during repairs.
Utility Plant Room Sizing
Never squeeze utilities into leftover corners. Air compressors generate heat and noise, requiring well-ventilated acoustic rooms with direct exterior wall louvres. Electrical switchgear rooms require front and rear clearance under Indian Central Electricity Authority (CEA) regulations.
CMM and Metrology Lab Space Requirements
A metrology lab requires an airlock entrance (to prevent thermal shock when doors open), space for sample soaking/temperature stabilization tables (parts must acclimatize to 20°C before measurement), surface roughness testers, height gauges, and granite surface plates.
Planning for Future Expansion at Day One
If your business plan targets doubling machine capacity within 3 to 5 years, reserving modular expansion bays during the initial masterplan avoids costly structural retrofits, utility shutdowns, and production disruption later.
8-Step Accurate Space Calculation Worksheet
Follow this professional engineering methodology to calculate the precise spatial requirements for any machining facility:
List All Equipment
Itemize every CNC lathe, VMC, HMC, saw, washer, grinder, and CMM from the production plan.
Determine OEM Footprints
Record precise physical dimensions (L × W) for each asset.
Add Operational & Maintenance Envelopes
Apply 2.5× to 4× multiplier for operator station, tool changing, and maintenance access.
Calculate Storage Areas
Size raw stock racks, WIP staging buffers, and finished goods warehouse based on inventory policy.
Size Circulation & Aisles
Add main transit aisles (3.5m–4.5m for forklifts) and pedestrian walkways (1.2m–1.5m).
Size Support & Plant Rooms
Allocate tool room, CMM lab, compressor room, electrical substation, and office/welfare spaces.
Incorporate Future Expansion
Add 30% to 50% modular expansion capacity based on corporate growth horizon.
Calculate Land Plot & Site Masterplan
Apply local FAR, mandatory 6m–9m fire setbacks, truck turning aprons, and parking requirements.
Common Mistakes When Estimating CNC Factory Space
Avoid these critical space-planning traps that frequently plague manufacturing facility projects:
Information Required Before Finalising the Space Program
Before your architect draws the final plant layout, ensure you have gathered product bills of material, monthly target capacities, OEM machine sheets, forklift models, storage inventory holding days, and utility connected loads.
Detailed Planning Case: 20-Machine Precision Facility
Consider a practical case study for a 20-machine precision facility producing automotive and hydraulic components:
- Machining Bays (12 Turning + 8 VMCs): 1,100 m²
- Raw Material Racks & Saw Cutting: 350 m²
- WIP Buffer Staging: 180 m²
- Tool Room & Presetting: 120 m²
- Quality Metrology & CMM Lab: 100 m²
- Washing & Deburring Bay: 80 m²
- Finished Goods & Dispatch Packing: 250 m²
- Utilities (Compressor, Electrical, Chiller): 150 m²
- Offices, CAM Room & Worker Welfare: 220 m²
- Total Built-Up Area: ~2,550 m² (27,450 sq.ft)
- Recommended Land Plot (with 50% coverage + setbacks + truck turning): 5,000–5,500 m² (~1.3 Acres)
Asking the Right Space Planning Question
The right question is never "How many square feet per CNC machine?"
The true question is: "What manufacturing system are we building, and what spatial ecosystem does that system require to operate at peak efficiency, maximum safety, and effortless scalability?"
Critical Mistakes to Avoid in Facility Planning
1. Multiplying machine count by machine footprint
Ignores operator space, maintenance envelopes, chip bins, and pallet staging.
2. Using a universal sq.ft-per-machine rule
A 20-machine pin shop and a 20-machine casting plant have wildly different requirements.
3. Ignoring raw material buffer space
Heavy bar bundles and casting crates quickly overrun production floors if not properly warehoused.
4. Underestimating WIP intermediate storage
Batches waiting between roughing and finishing clutter aisles without planned floor squares.
5. Forgetting machine maintenance clearances
Prevents spindle removal and electrical panel access, causing costly downtime.
6. Under-sizing material handling aisles
Forces forklifts into narrow squeezes, damaging machines and endangering workers.
7. Designing only for today's machine count
Creates severe disruptions when adding phase-two machines just 2 years later.
8. Confusing building area with land plot area
Forgets mandatory fire setbacks, truck turning aprons, parking, and statutory coverage limits.
Conclusion: Calculate From the Inside Out
There is no universal single number for CNC machining plant space. The correct approach calculates the facility from the inside out: Machines + Operations + Storage + Material Flow + Utilities + Metrology + Safety + Future Growth.
A well-planned facility uses space not simply to pack in machines, but to create an organized production environment where materials flow seamlessly, operators work safely, and the business can expand smoothly.
At Vishwakalpa Design, Planning & Management, our industrial architecture and planning team works directly with factory owners to calculate accurate space programs, design high-efficiency masterplans, and deliver turnkey industrial projects.
Frequently Asked Questions
How much land is required for a CNC machining plant?
Land requirement depends on the building built-up area and local statutory ground coverage (typically 40%–55% in India), plus mandatory 6m–9m fire setbacks, truck turning aprons (15m–20m radius), parking, and utility yards. A 2,500 m² building generally requires 4,500 to 6,000 m² (approx 1.1 to 1.5 acres) of land.
How much space is needed for 10 CNC machines?
A mid-sized facility with 10 CNC machines typically requires 1,000 m² to 1,700 m² (10,700 to 18,300 sq.ft) of built-up area, accounting for raw material storage, band saws, tool room, CMM inspection room, compressor room, finished goods, and circulation.
How much space is needed for 20 CNC machines?
A 20-machine precision facility typically requires 2,200 m² to 3,000 m² (23,700 to 32,300 sq.ft) of built-up area, requiring wider 4-meter forklift aisles, overhead crane bays, high-capacity utility substations, and complete employee welfare facilities.
Does the machine footprint include operator and maintenance space?
No. The manufacturer catalogue footprint represents only the bare machine casting. Functional planning must add 2.5× to 4× additional area for operator access, pallet staging, electrical cabinet door swings, chip conveyors, and rear maintenance envelopes.
What percentage of factory space should be allocated to machining vs storage?
In a typical precision machining plant, core machining occupies 45%–55%, raw material storage occupies 10%–15%, WIP buffers occupy 5%–10%, quality/CMM occupies 5%–8%, tool room occupies 5%–7%, utilities occupy 5%–10%, and administration/welfare occupies 5%–8%.
What ceiling height is required for a CNC machine shop?
Standard CNC facilities require a minimum clear eave height of 5.5m to 6.5m for proper ventilation and lighting. Facilities with overhead traveling cranes require 7.0m to 9.0m clear height depending on crane hook travel and machine loading heights.
How can Vishwakalpa help calculate factory space requirements?
Vishwakalpa prepares detailed space-planning matrices based on your exact product drawings, OEM machine specifications, inventory policies, and statutory NBC building regulations to deliver an optimized masterplan and structural design.

Explore More Technical Guides
Precision Machining Unit Design Guide
12 min read
CNC Machining Plant Layout Planning Guide
14 min read
What Is Industrial Architecture?
10 min read
Foundry Layout Planning Guide
14 min read
Plant Expansion Readiness Guide
11 min read