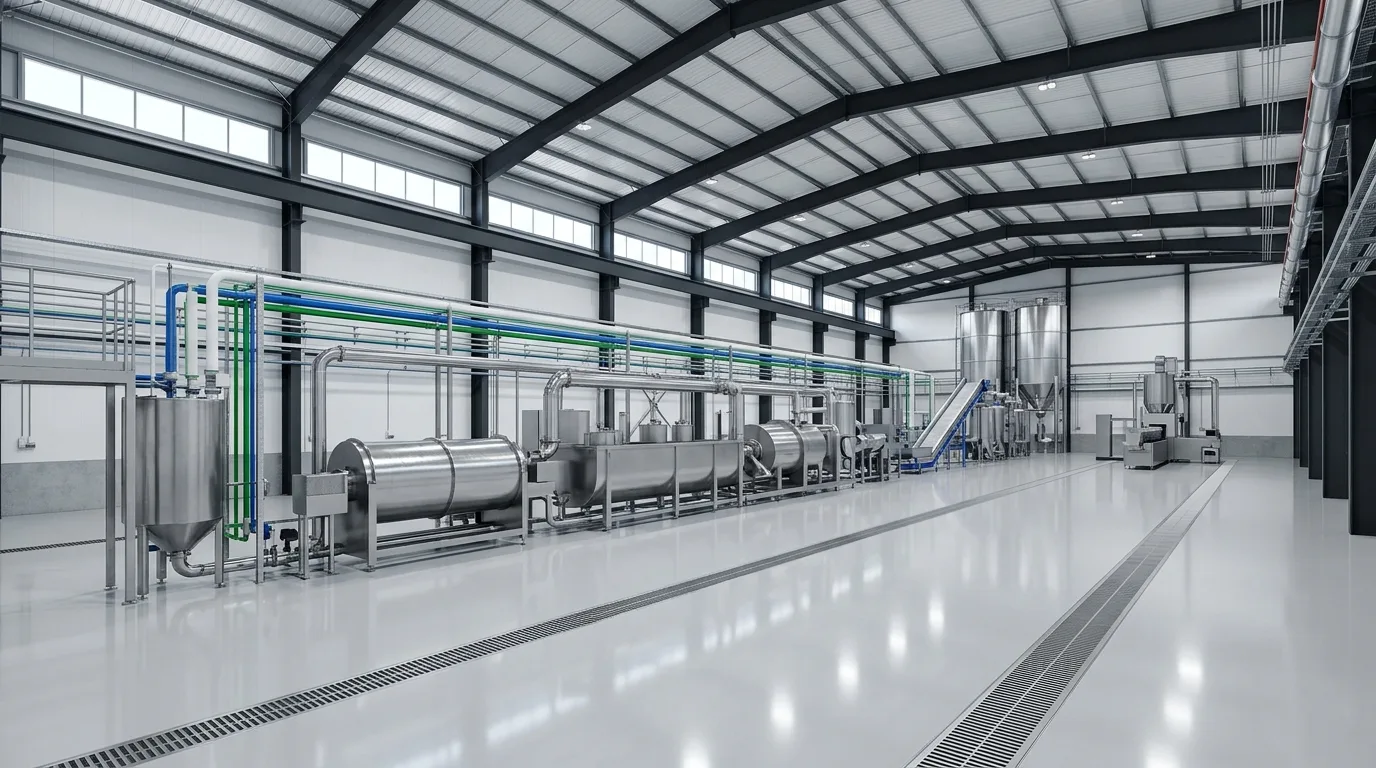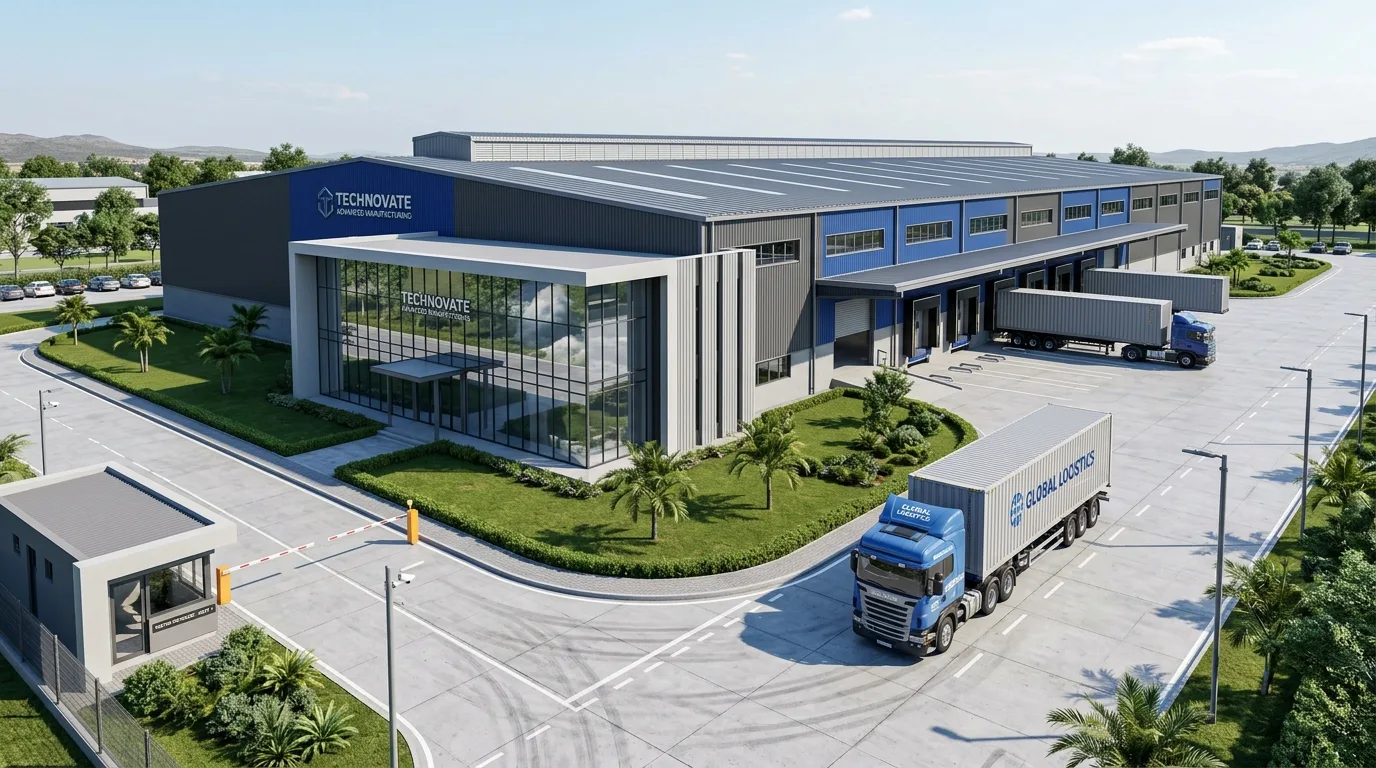
Executive Key Takeaways
- Industrial architecture begins with process mapping and machine schedules, not architectural facade concepts.
- Structural grids must balance equipment clearances, crane runway envelopes, and long-span economics.
- Process zoning physically separates hazardous hot/chemical zones from worker-dense assembly areas.
- NBC 2016 Part 4 compliance and local MIDC/statutory setbacks dictate campus vehicular circulation.
- A successful industrial master plan pre-engineers Phase 2 expansion without halting active production lines.
Industrial architecture is the specialized discipline of designing buildings and campuses where manufacturing, warehousing, and heavy engineering take place. Unlike commercial or residential architecture, which prioritizes aesthetic form and human occupancy comfort, industrial architecture starts from the inside out—treating the manufacturing process as the primary client.
A factory building is not merely a weather shelter; it is an active mechanical and structural instrument that supports overhead traveling cranes, handles concentrated dynamic loads, manages hazardous fumes, distributes high-voltage power, and orchestrates continuous material throughput.
Definition & Core Purpose of Industrial Architecture
At its fundamental level, industrial architecture is the synthesis of process engineering, structural mechanics, environmental safety, and spatial planning. It encompasses manufacturing facilities, foundries, chemical plants, automated warehouses, food processing units, and high-tech cleanrooms.
The overarching objective is to minimize material travel distance, eliminate cross-contamination, protect personnel, ensure statutory compliance, and maximize production uptime per square meter of capital investment.
The Industrial Rule of Thumb
In residential architecture, form follows function. In industrial architecture, form follows process flow, payload capacity, and statutory safety clearances.
How Industrial Architecture Differs from Commercial Design
Many factory owners mistakenly engage commercial architects for manufacturing projects, leading to severe operational bottlenecks. Commercial architecture focuses on human circulation, natural light, and aesthetic prestige. Industrial architecture must resolve vastly different physical realities:
| Design Parameter | Commercial Architecture | Industrial Architecture |
|---|---|---|
| Primary Focus | Human comfort, aesthetics, customer appeal | Process flow, machine payloads, material ergonomics |
| Floor Loading | 2.5 to 5.0 kN/sqm live loads | 30 to 80 kN/sqm UDL + 8 to 15 MT point puncture loads |
| Clear Heights | 3.0m to 4.2m floor-to-floor | 7.0m to 16.0m clear eave height for cranes and tall equipment |
| Electrical Loads | Standard commercial tariff, 100-500 kVA | 11 kV / 33 kV HT substation, 2 to 10 MVA with N+1 DG backup |
| Ventilation & Air | Comfort HVAC (ASHRAE 62.1) | 15 to 40 air changes/hr, positive pressure, fume scrubbing |
| Expansion Logic | Vertical floors or tenant turnover | Modular horizontal bay extension without process shutdown |
The Inside-Out Design Methodology
Professional industrial architects never draw a building perimeter until the manufacturing system is fully mapped. The methodology follows a strict chronological sequence:
Process Mapping
Documenting bill of materials, cycle times, and operational sequencing.
Equipment Schedule
Compiling OEM machine weights, electrical ratings, compressed air, and maintenance envelopes.
Material Handling Strategy
Determining forklift aisles, EOT crane duty cycles, AGV pathways, and monorails.
Spatial Zoning
Isolating raw material receiving, machining, heat treatment, QC, and dispatch.
Structural & Envelope Envelope
Sizing PEB column grids, clear heights, crane brackets, and roof ventilation.
Structural & Spatial Drivers in Factory Design
Industrial buildings are subjected to intense mechanical stress. Heavy overhead electric traveling (EOT) cranes introduce dynamic horizontal braking and vertical impact loads to building columns. Vibration-sensitive equipment such as coordinate measuring machines (CMM) or precision grinding machines require isolated inertia blocks separated by cork or elastomeric joints.
Column spacing must be carefully optimized. While long-span pre-engineered building (PEB) frames (24m to 36m clear spans) offer flexible layouts, they require heavier rafter sections. Sizing column grids to align with production machine groups minimizes steel tonnage while ensuring unconstrained material transit.
MEP & Heavy Process Utilities Coordination
Utilities are the lifeblood of any industrial facility. Unlike commercial buildings where services hide inside false ceilings, industrial utilities run via overhead pipe racks, service trenches, or perimeter mezzanines.
A well-coordinated industrial design provides dedicated utility spines for incoming HT electrical feeds, busducts, compressed air headers, cooling water loops, process drainage, and industrial gases. Early clash detection in 3D BIM models prevents costly field modifications during equipment commissioning.
NBC 2016, Factory Act, and Environmental Compliance
Every manufacturing facility in India must comply with the National Building Code (NBC 2016 Part 4 - Life Safety & Fire), the Factories Act 1948, and State Pollution Control Board (e.g., MPCB / GPCB) norms.
Industrial architects ensure mandatory perimeter fire tender driveways (minimum 6.0m clear width with 15m to 20m turning aprons), compliant travel distances to emergency exits, fire hydrant rings, and dedicated hazardous waste storage yards before architectural submissions.
Campus Master Planning & Phase 2 Scalability
Industrial enterprises often outgrow their initial footprints within 3 to 5 years. Without forward-looking master planning, building an extension requires tearing down perimeter utility walls or halting ongoing production lines.
Master planning reserves modular expansion bays, pre-connects buried drainage and storm networks, and positions central utilities (HT substations, compressor rooms, pump houses) so they can feed future phases without re-routing core infrastructure.
Critical Mistakes to Avoid in Facility Planning
1. Designing the building before finalizing the machine layout
Forces machine placement into awkward column grids, creating permanent handling bottlenecks.
2. Under-sizing industrial flooring specifications
Using standard commercial concrete slabs causes cracking and settlement under heavy machine wheel loads.
3. Inadequate clear height for overhead cranes
Failing to calculate crane beam depths and hook travel limits restricts vertical lifting capabilities.
4. Overlooking truck turning aprons and gate setbacks
Forces multi-axle trailers to back up on public roads, creating severe logistics gridlock.
5. Neglecting statutory fire setbacks in plot coverage
Violating NBC fire driveway norms leads to blocked occupancy certificates and factory license rejections.
Industrial Architecture is an Investment in Manufacturing Profitability
A factory building should be an asset that accelerates your production, safeguards your workforce, and scales seamlessly with your business expansion.
At Vishwakalpa Design Planning and Management, we combine mechanical engineering insight with advanced architectural and PMC expertise to deliver world-class manufacturing campuses across India.
Frequently Asked Questions
What is the role of an industrial architect?
An industrial architect plans and coordinates the entire manufacturing facility—from campus master planning and process layout coordination to PEB structural design, heavy MEP utility integration, statutory fire compliance, and turnkey project management.
Can a residential or commercial architect design a factory?
While legally permitted, commercial architects frequently lack specialized knowledge of dynamic crane loads, machine foundation vibration isolation, industrial process zoning, factory act compliance, and multi-megawatt HT power distribution.
When should an industrial architect be involved in a factory project?
An industrial architect should be engaged before purchasing land or freezing equipment orders. They assist in site feasibility assessment, soil bearing evaluation, statutory ground coverage checks, and inside-out space programming.
What information is needed to begin industrial architectural design?
Key inputs include product drawings, bill of process, machine footprint & weight schedules, utility consumption ratings (kW, CFM, m3/hr), warehouse inventory policies, and the land survey drawing with statutory zoning norms.

Explore More Technical Guides
Precision Machining Unit Design Guide
12 min read
CNC Machining Plant Layout Planning Guide
14 min read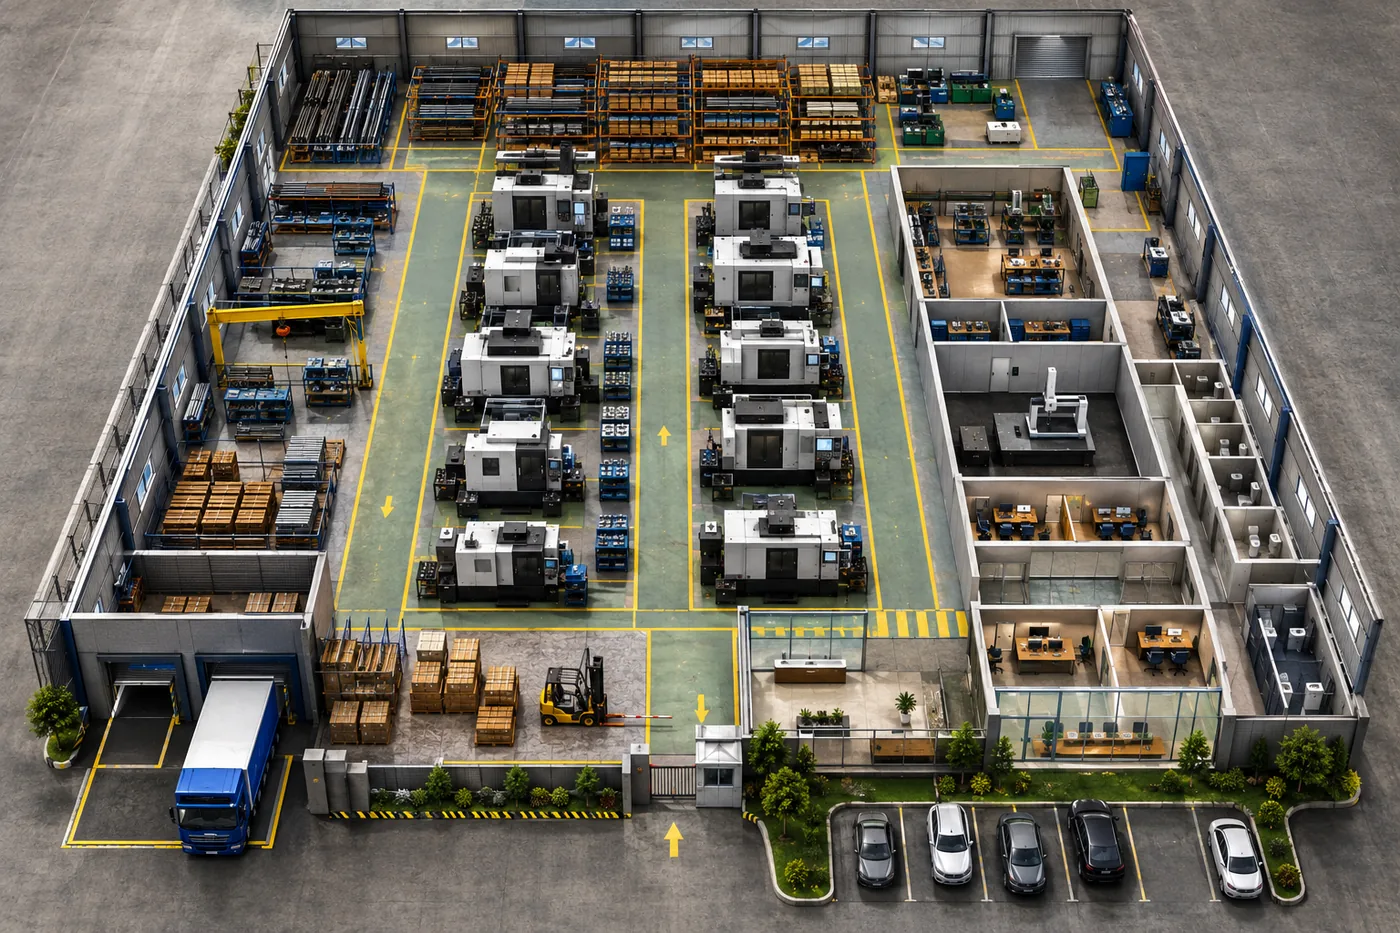
CNC Plant Space Requirement Calculation Guide
15 min read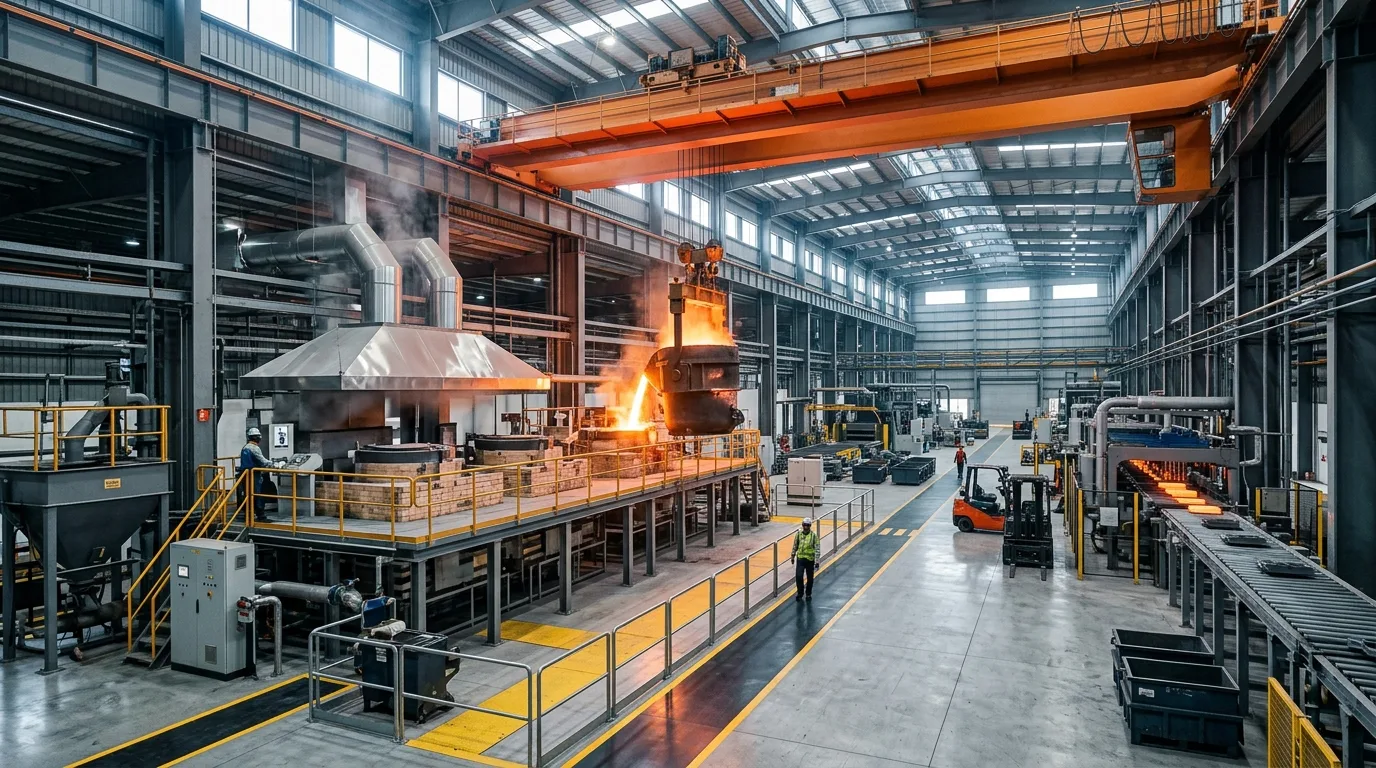
Foundry Layout Planning Guide
14 min read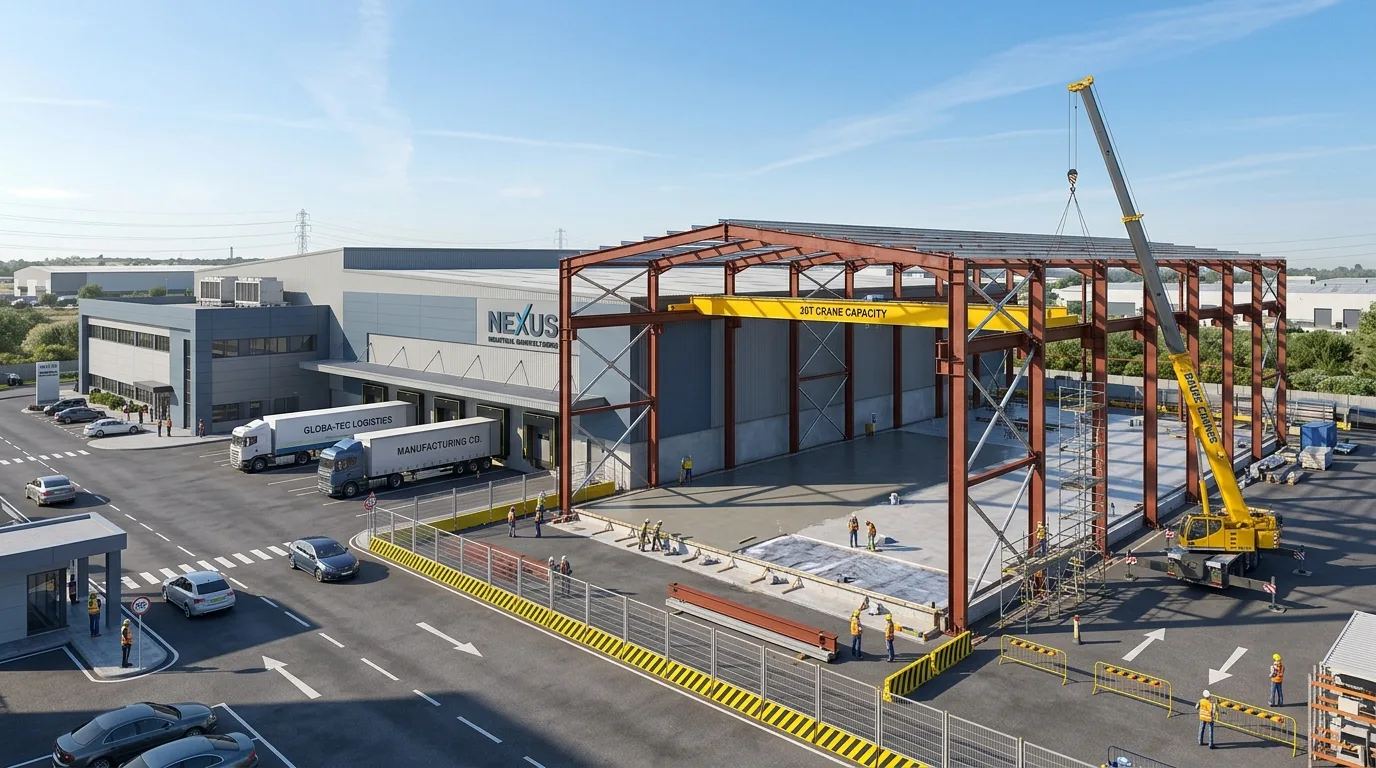
Plant Expansion Readiness Guide
11 min read