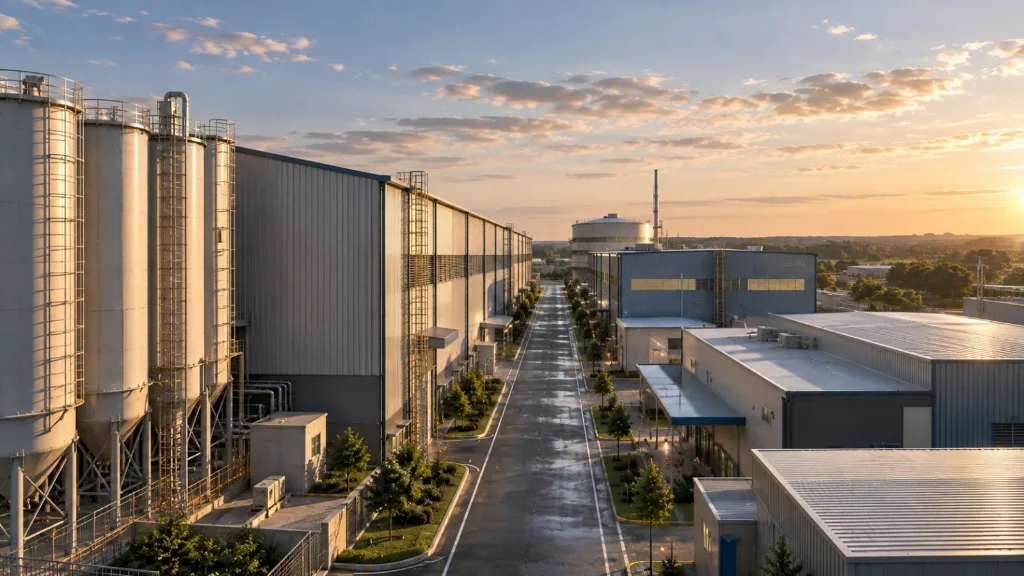
R-PET Recycling Campus, Krishnagiri
BACK TO HOME

Recycling — R-PET, post-consumer PET bottle processing · Krishnagiri, Tamil Nadu

R-PET Recycling Campus

Engineered and master-planned for a major post-consumer PET recycling manufacturer.

Wash line
168.5m × 32.6m bay
Storage split
RM 5.3k · FG 7.6k sqm
HT power
3 × 2.5 MVA (7.5 MVA)
Plot scale
20 acres, ~50% built

A recycling campus processing post-consumer PET bottles into R-PET flake and pellet, master-planned across a 20-acre site with roughly half the plot under roof — a coverage ratio that left room for the raw material yard, internal roads, water circulation infrastructure and future expansion, while still running a single linear process spine from intake to despatch.

Two problems shaped the design. Structurally and electrically, a wash line running 168.5m in a single bay needed uninterrupted power redundancy across three HT transformers feeding continuous washing, drying and pelletising loads, with no tolerance for a mid-process trip. Logistically, on a 20-acre plot large enough to invite an inefficient, spread-out layout, the raw material yard and the finished goods yard needed to sit at opposite ends of one deliberate linear flow, so incoming and outgoing material never crossed and the plant didn't waste its scale on unnecessary internal travel distance.

Plot area20 acres (80,940 sqm)
Built-up areaapprox. 10 acres (40,470 sqm / 4,35,600 sq ft)
StatusUnder Construction
Our scopeMaster Planning · Architecture · Structural Coordination · Electrical & MEP Coordination · Project Management Consultancy
01

Structural & Electrical

A 168-Metre Wash Line on Layered HT Power

Engineering continuous power redundancy across a single-bay process run that cannot tolerate a mid-cycle trip

The problem

The wash line is a single continuous bay 168.5m long and 32.6m wide — effectively one uninterrupted process run from bale-breaking through washing to drying. A power trip partway along that line doesn't just stop one machine; it stalls material mid-wash across the whole bay, with wet PET flake sitting in line until power is restored. The plant needed HT supply capacity sized for this continuous load, split so that a fault on one transformer never takes down the whole line.

The solution

Three 2.5 MVA transformers (TR-1, TR-2, TR-3) were positioned together at a dedicated transformer yard, feeding separate LT panel groups rather than one shared bus — so the wash line's load is distributed across independent supply paths. A DG yard sits adjacent for backup, with UPS provision at the panel room for control systems that cannot tolerate even a changeover gap. Multiple forklift charging bays were positioned directly along the raw material and finished goods storage runs, keeping material handling power local to where it's used rather than routed across the site.

The outcome

7.5 MVA of HT capacity split across three independent transformer paths, so a single transformer fault reduces line capacity rather than halting the wash line entirely — keeping a 168-metre continuous process run protected from single points of electrical failure.

02

Architecture & Master Planning

A 20-Acre Plot, Built to a Deliberate Half

Using scale as an asset, not an excuse for an inefficient layout

The problem

A 20-acre plot is large enough that a plant can be laid out carelessly and still fit — scattering buildings, over-sizing internal roads, and leaving material to travel unnecessary distances between process stages. With roughly half the plot committed to built structure, the other 10 acres of yard, road and buffer space needed a clear purpose rather than becoming leftover ground around the buildings.

The solution

The master plan sequences Raw Material Storage (5,300 sqm) at one end, through the Wash Line (168.5m single bay), into FG Storage (7,590 sqm) at the opposite end — a straight-line process with no reversal, deliberately using the plot's length rather than its full width. The unbuilt half of the site was allocated with intent: raw material yard capacity for incoming bale trucks, a dedicated water circulation zone, internal roads sized for simultaneous inbound and outbound traffic, and clear room for the Phase 2 capacity this scale of plot was clearly bought to accommodate. Multiple loading ramps at 1:10 and 1:12 connect varying floor levels (FFL 100.65 to 101.70) across the site, letting the plant sit on its natural grade without a single expensive flat pad.

The outcome

A 20-acre campus where the built 10 acres does the work of a tightly planned facility, not a sprawling one — and the unbuilt 10 acres is committed to yard capacity, traffic separation and expansion headroom rather than sitting idle as leftover plot.

Planning something similar?

Tell us the plot and the process, and you will get a specific answer rather than a brochure.