Executive Key Takeaways
- Size external truck aprons to at least 28m to 32m to accommodate multi-axle trailers (WB-15 / WB-20) without disrupting internal perimeter fire driveways.
- Target clear internal heights between 10m and 14m to maximize volumetric pallet density per square meter while keeping structural PEB costs optimized.
- Specify floor slabs to minimum FM2 flatness tolerance (TR34 4th Edition) with 6 MT to 9 MT UDL and isolated joints to prevent racking post settling.
- Coordinate in-rack early suppression fast response (ESFR) sprinkler heads and smoke extraction louvers during early structural modeling per NBC 2016 Part 4.
- Strictly segregate pedestrian circulation from high-speed material handling equipment (MHE) with physical crash-tested bollards and designated walkways.
In modern supply chain and manufacturing operations, an industrial warehouse is no longer a passive storage shed—it is a dynamic logistics throughput engine. A poorly engineered warehouse layout bottlenecks incoming material, congests trailer docks, slows order pick-and-pack cycles, and presents severe workplace safety hazards from unsegregated forklift traffic.
Effective warehouse planning requires balancing site-level civil circulation (such as 32-meter truck turning aprons and docking bays) with interior structural parameters: clear working heights, laser-screeded floor flatness tolerances, racking post point loads, and in-rack ESFR fire sprinkler systems.
This engineering guide covers the foundational design parameters, space programming methodologies, and safety regulations required to plan a high-efficiency industrial warehouse.
Throughput & Space Programming: Beyond Square Footage
The most common failure in warehouse planning is designing around static square footage rather than dynamic volumetric throughput. A warehouse must be sized according to peak inventory holding cycles, inbound receipt velocity, dispatch batch windows, and inventory turnover ratios.
Space programming begins by categorizing inventory into distinct velocity bands (ABC Analysis). Fast-moving Class-A items require low-dwell staging near dispatch docks, while slow-moving Class-C items occupy high-bay upper rack locations. Sizing the facility must balance five core functional zones:
- Inbound Receiving & Quality Inspection (15–20% of floor area): Dedicated space for debanning, palletizing, barcoding, and quarantine staging before putaway.
- Primary High-Density Storage Core (55–65% of floor area): Configured for selective, double-deep, or Very Narrow Aisle (VNA) racking systems.
- Order Picking, Kitting & Value-Added Services (10–15% of floor area): Low-level picking tunnels, conveyor induction zones, or consolidation buffers.
- Outbound Staging & Dispatch Marshalling (10–15% of floor area): Sized to hold 100% of a peak dispatch batch without overflowing into main travel aisles.
- Utility, Battery Charging & MHE Maintenance Bay (3–5% of floor area): Spark-proof, ventilated room equipped with acid-resistant floor coatings, eyewash stations, and dedicated power drops.
Dock & Yard Layout: Truck Aprons, Levellers & Turnarounds
The external yard is the throttle of warehouse logistics. If trailers cannot turn, queue, and dock seamlessly, interior material handling efficiency is rendered irrelevant. Designing loading and unloading docks requires strict adherence to vehicle geometry and loading bay ergonomics.
For standard 40-foot multi-axle freight carriers (WB-15 to WB-20 design vehicles), the minimum truck apron space—measured from the dock face to the nearest physical obstruction—must be 32 to 38 meters. This apron allows a trailer to back in perpendicular to the dock in a single, smooth maneuver without multiple forward-reverse adjustments.
| Dock Parameter | Standard Specification | Engineering Rationale |
|---|---|---|
| Dock Height | 1,200 mm to 1,300 mm | Matches standard container chassis and flatbed trailer bed heights. |
| Dock Leveler Capacity | 6 MT to 12 MT dynamic load | Absorbs dynamic impact of loaded 3-wheel and 4-wheel electric forklifts entering trailers. |
| Bay Door Openings | 2.8m (W) × 3.0m (H) sectional doors | Provides adequate clearance for palletized loads and container seal cushions. |
| Center-to-Center Bay Spacing | 3.6m to 4.0m minimum | Ensures side mirrors and trailer doors can swing open freely without trailer collision. |
| Truck Apron Depth | 32m to 38m (paved concrete) | Enables WB-20 trailers to make 90-degree reverse dock maneuvers without jack-knifing. |
| Approach Slope / Grade | 1% to 2% away from dock | Prevents stormwater ingress into the warehouse and maintains rainwater drainage. |
Vertical Clear Height & Pallet Racking Strategy
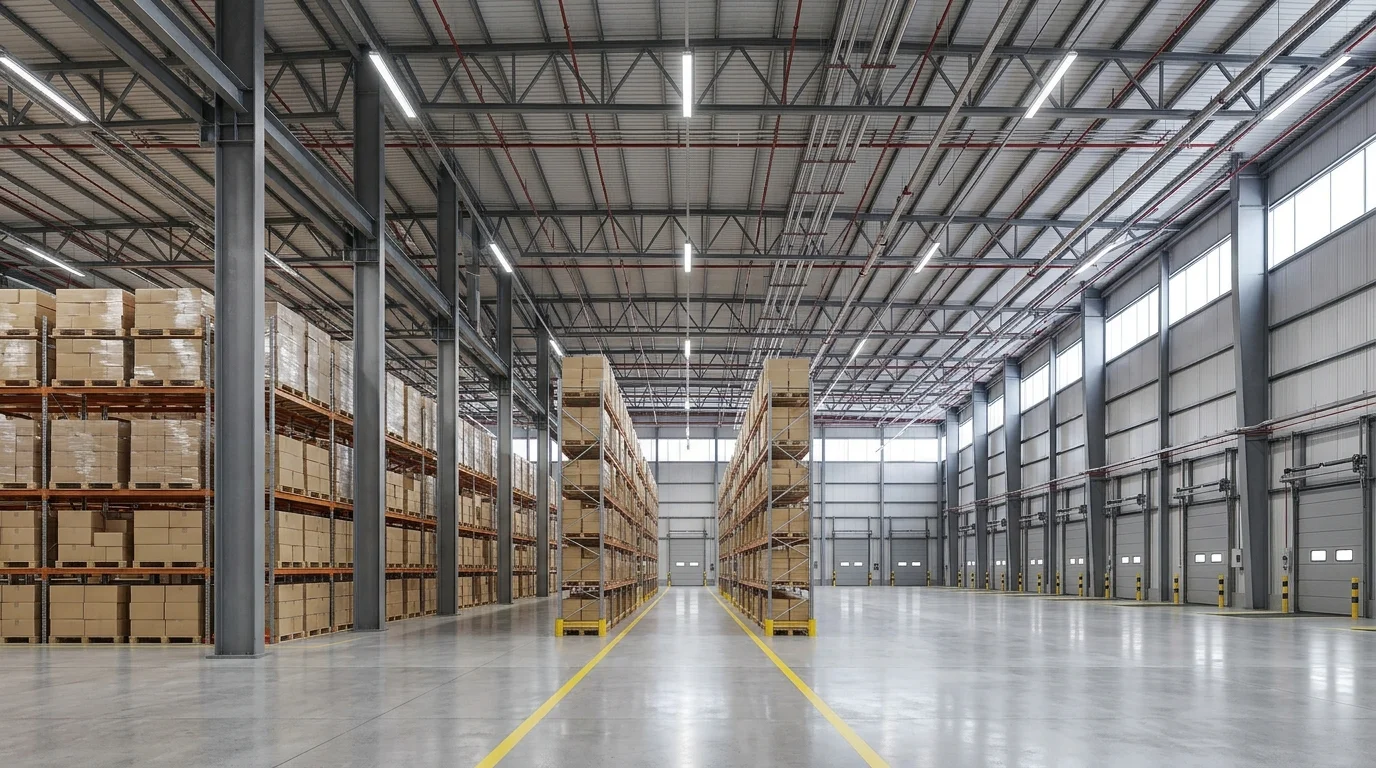
Every meter of vertical building height provides volumetric storage at a fraction of the cost of expanding the building footprint. Modern pre-engineered building (PEB) warehouses are designed with clear internal heights ranging from 10.5 meters to 14.0 meters, measured from the finished floor level to the underside of the lowest structural haunch or MEP services.
Choosing the appropriate pallet racking system dictates both the structural column grid and the material handling equipment required:
- Wide Aisle Selective Racking (Aisle width: 3.2m to 3.8m): Offers 100% immediate pallet selectivity using standard reach trucks or counterbalanced forklifts. Lower storage density (approx. 1.2 to 1.5 pallets/sqm), but maximum picking flexibility.
- Very Narrow Aisle (VNA) Racking (Aisle width: 1.6m to 1.9m): Utilizes wire-guided or mechanical rail-guided turret trucks operating up to 14m lift heights. Increases storage density by 40–50% over selective racking, requiring ultra-flat floor tolerances.
- Drive-In / Drive-Through Racking: High-density storage for homogeneous, slow-moving SKU batches with Last-In-First-Out (LIFO) management, minimizing dedicated aisle space.
- Structural Bay Optimization: Column spacing of 18m to 24m across the racking run and 12m to 15m longitudinally allows multi-bay racking modules without column clash.
Floor Slab Engineering: Flatness, Hardener & Point Loads
The industrial concrete slab-on-grade (SOG) is the most critical structural component of a warehouse. When high-reach turret trucks operate at 12-meter lift heights, a minor floor surface deviation of 2 mm at the base translates to a dangerous mast tilt of several inches at the top shelf.
Warehouse floors must be engineered in accordance with international concrete standards such as the UK Concrete Society Technical Report 34 (TR34 4th Edition) or ASTM E1155 (F-Numbers):
| Floor Requirement | Recommended Specification | Operational Impact |
|---|---|---|
| Floor Flatness Tolerance | FM2 (Free Movement) or DM2 (Defined Movement) | Eliminates mast sway and enables safe high-speed VNA turret truck operations. |
| Uniformly Distributed Load (UDL) | 60 kN/m² to 90 kN/m² (6.0 to 9.0 MT/m²) | Supports multi-tier stacked bulk storage and heavy pallet marshalling areas. |
| Racking Post Point Load | 80 kN to 120 kN (8.0 to 12.0 MT per post) | Prevents localized punch failure through the slab into the subgrade beneath racking feet. |
| Surface Abrasion Resistance | Metallic dry-shake surface hardener (AR0.5 / BS 8204) | Suppresses concrete dust generation, protecting packaging and sensitive electronics. |
| Joint Design & Armoring | Armored heavy-duty leave-in-place expansion joints | Prevents joint edge spalling caused by hard polyurethane forklift wheels. |
Material Handling Equipment (MHE) & Aisle Sizing
Warehouse racking layouts cannot be drafted in isolation from the material handling equipment (MHE) fleet. Aisle widths must be matched precisely to the minimum right-angle stacking aisle specified by the forklift manufacturer plus a 200 mm safety clearance on either side.
Counterbalanced electric forklifts require 3.6m to 4.2m aisles. Articulated forklifts (Bendi / Flexi) reduce aisle requirements down to 1.8m to 2.0m while handling 1,000 kg pallets up to 11m heights. For high-volume distribution centers, designing lithium-ion opportunity charging stations near rest areas ensures uninterrupted 3-shift operational availability.
Fire Protection, ESFR & NBC 2016 Part 4 Compliance
Warehouses storing combustible commodities (plastics, cardboard, wood pallets, textiles) represent severe fire fuel loads. Under the National Building Code of India (NBC 2016 Part 4) and NFPA 13 standards, conventional ceiling sprinklers are insufficient for storage heights exceeding 7.5 meters.
Early Suppression Fast Response (ESFR) ceiling-mounted sprinkler systems deliver high-momentum, large-droplet water discharges capable of penetrating high-velocity fire plumes and suppressing fires at their source without requiring complex in-rack piping for heights up to 12.2 meters. In addition, warehouses require:
- Automated Smoke & Heat Exhaust Louvers: Positioned on the roof ridge, occupying 2–3% of floor area, venting smoke to maintain tenable escape conditions.
- Perimeter Fire Hydrant Ring: External loop with double-headed hydrant valves every 30 meters, fed by a dedicated fire water reservoir (minimum 200,000 to 400,000 liters) and diesel booster pumps.
- Fire Compartmentation: Fire separation walls with 2-hour or 4-hour fire ratings (such as 230mm solid masonry or specialized autoclaved aerated concrete) dividing storage into discrete regulatory zones.
Pedestrian & Forklift Safety Segregation
Workplace accidents in warehousing predominantly stem from forklift-pedestrian collisions. Safe facility planning mandates physical, engineered separation rather than painted lines alone.
Key safety provisions include continuous crash-tested steel guardrails along main pedestrian walkways, optical blind-spot convex mirrors at all four-way intersections, overhead LED projected floor crosswalk warnings, and spring-loaded personnel gates at aisle ends that force operators to stop and look before entering high-speed forklift transit spines.
Future-Proofing for Phase 2 Modular Expansion
A well-planned industrial warehouse anticipates business growth from day one. Structural portal frames should be designed with demountable gable end walls and bolted PEB connections, enabling longitudinal expansion without dismantling the active roof or halting 24/7 picking operations.
Internal utilities—including fire sprinkler headers, stormwater drains, HT power conduits, and perimeter roads—must be pre-stubbed and valved at the expansion boundary to eliminate the need for costly utility trenching during Phase 2 construction.
Critical Mistakes to Avoid in Facility Planning
1. Undersizing the truck apron depth
Restricting the yard to under 25m forces 40-foot trailers to block main access gates and perimeter fire roads while maneuvering.
2. Specifying generic industrial flooring without flatness tolerances
Standard concrete slabs cause severe mast vibration, forcing turret trucks to operate at half speed or risk tip-overs.
3. Omitting in-rack or ESFR fire sprinkler design during structural sizing
Adding heavy water-filled pipe networks after building erection can overload roof purlins and PEB rafters beyond design limits.
4. Neglecting natural daylighting and thermal insulation
Uninsulated single-skin metal roofs create unbearable 45°C ambient temperatures in summer, accelerating packaging degradation and worker fatigue.
5. Overlooking statutory commodity classifications
Storing hazardous or highly flammable materials in a general warehouse without explosive-proof fittings risks severe regulatory penalties and closure.
Transform Storage Footprints into High-Velocity Logistics Engines
Effective warehouse planning harmonizes civil yard logistics, vertical structural geometry, laser-screeded floor engineering, and automated fire protection into a unified high-throughput ecosystem.
Disclaimer: Specific architectural dimensions, floor slab thicknesses, and statutory approvals depend strictly on stored commodity classifications, seismic zones, and local industrial development corporation (e.g., MIDC, GIDC, SIPCOT) regulations. Consultation with professional industrial engineers is essential.
Frequently Asked Questions
What is the ideal clear height for a modern industrial warehouse?
Modern warehouses typically target clear heights between 10.5 meters and 13.5 meters to maximize volumetric pallet storage per square meter without exceeding standard ESFR sprinkler limitations or escalating PEB structural steel costs.
How much truck apron space is required for 40-foot container trailers?
A minimum depth of 32 to 38 meters from the dock face to the nearest obstruction is required to allow multi-axle trailers (WB-15 to WB-20) to back in perpendicular to the dock safely in one maneuver.
What floor flatness standard is required for high-bay racking?
Floors for high-bay and VNA racking must meet FM2 (Free Movement) or DM2 (Defined Movement) tolerances under TR34 4th Edition standards, with heavy-duty metallic dry-shake hardeners and armored contraction joints.
Does Vishwakalpa design logistics warehouses and factory storage facilities?
Yes. Vishwakalpa provides turnkey master planning, architectural layout design, structural PEB engineering, floor slab detailing, and complete PMC supervision for industrial warehouses, logistics parks, and raw material stores across India.

Explore More Technical Guides
Precision Machining Unit Design Guide
12 min read
CNC Machining Plant Layout Planning Guide
14 min read
CNC Plant Space Requirement Calculation Guide
15 min read
What Is Industrial Architecture?
10 min read
Foundry Layout Planning Guide
14 min read
Plant Expansion Readiness Guide
11 min read
Plastic Recycling Plant Design Guide
12 min read
Factory Master Planning Decisions
13 min read
Plant Material Flow Planning Guide
12 min read
Hiring an Industrial Design Consultant
12 min read