Executive Key Takeaways
- Calculate site area from the inside out: process equipment and handling volumes dictate plot size, not commercial square-foot formulas.
- Physically separate heavy operational truck logistics from executive, visitor, and employee two-wheeler traffic.
- Provide generous 15m to 20m turning aprons for multi-axle trailers to avoid gate congestion and public road blocking.
- Design central utility spines (HT substation, DG sets, compressors) capable of feeding Phase 2 without re-trenching active roads.
- Strictly enforce NBC 2016 Part 4 perimeter fire tender roadways (minimum 6.0m clear width) around all industrial blocks.
Building a new factory is one of the largest capital commitments an industrial enterprise will ever undertake. Yet all too often, manufacturers treat the building as an afterthought—purchasing a land plot, hiring a civil contractor, and casting foundations before resolving how machines, utilities, vehicles, and raw materials will actually move through the site.
A master plan is not a simple site plot drawing. It is an operational blueprint that balances statutory building codes, mechanical process logistics, dynamic structural loads, electrical headroom, and future 10-year growth. Making the right 10 spatial decisions before breaking ground prevents permanent bottlenecks and millions of rupees in future retrofit costs.
Inside-Out Sizing & Statutory Land Coverage Limits
The first decision is determining the required built-up footprint based strictly on manufacturing equipment footprints, maintenance envelopes, WIP storage squares, and forklift aisles. Once this net area is calculated, local industrial development authority bylaws (e.g. MIDC, GIDC, RIICO) must be applied.
In Indian industrial zones, permissible Ground Coverage rarely exceeds 40% to 55%. If your manufacturing process requires a 10,000 m² building footprint, purchasing a 15,000 m² plot will leave you in immediate violation of statutory setbacks, mandatory parking allocations, and fire tender turning requirements. A minimum 20,000 to 25,000 m² plot is typically required.
Segregating Heavy Logistics from Visitor & Employee Traffic
One of the most dangerous flaws in poorly planned factories is sharing a single gate and driveway for 40-foot container trailers, forklifts, employee two-wheelers, and client cars. This creates daily safety hazards and slows material intake.
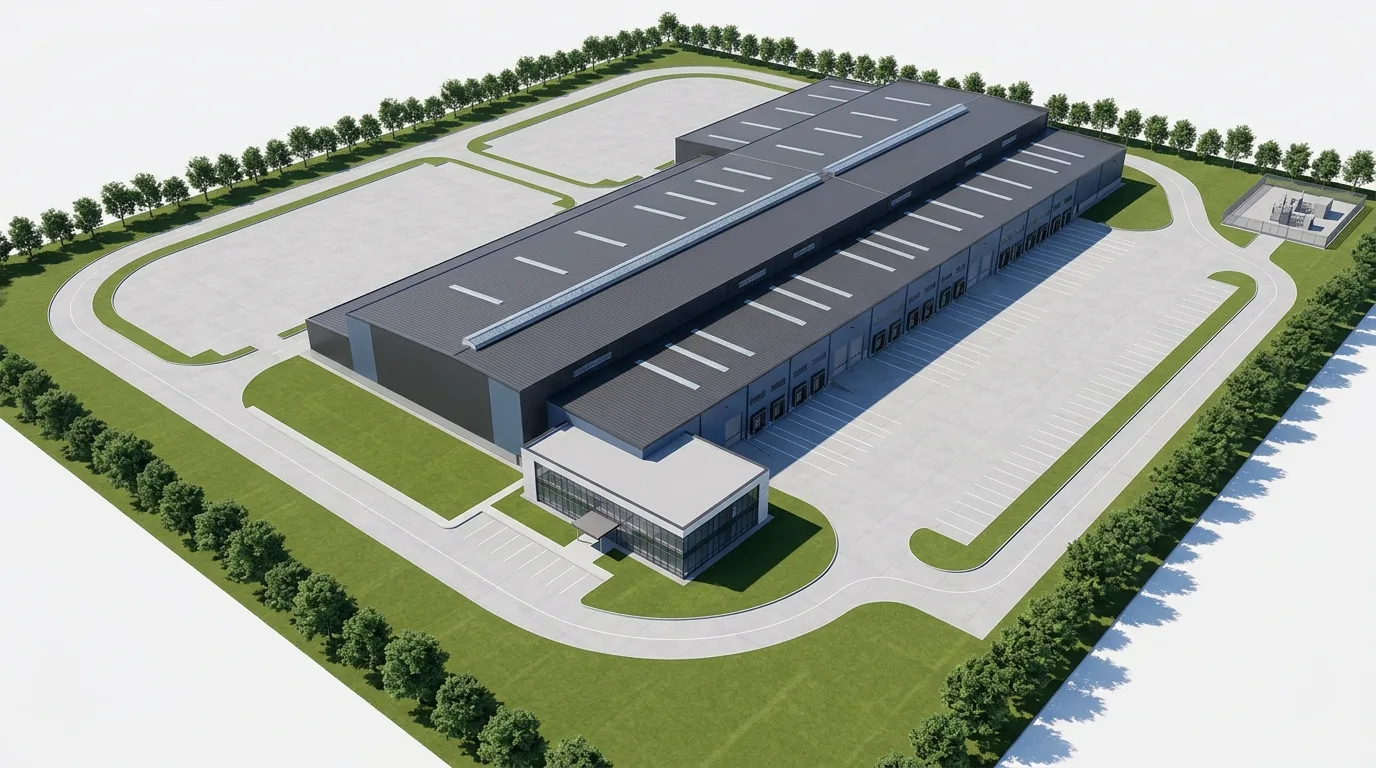
A professional master plan establishes two independent entry/exit gates: a dedicated Logistics Gate leading directly to weighbridges, security docks, and trailer parking; and an Administrative Gate leading to employee parking, bicycle/two-wheeler shelters, and the corporate reception pavilion.
Truck Turning Geometry, Aprons & Weighbridge Siting
Multi-axle articulated commercial vehicles (trailers up to 18 meters long) require a minimum turning apron radius of 15.0m to 20.0m to turn without multiple reverse maneuvers. Siting the weighbridge immediately behind the main entrance gate causes tailbacks onto public highways during morning rush hours.
The weighbridge must be set back at least 30 to 45 meters from the boundary gate, creating a dedicated internal holding lane for queued trucks awaiting tare weight recording and gate-pass security verification.
Segregating Inbound Receiving from Outbound Dispatch Docks
Placing raw material receiving and finished goods shipping at the same loading bay causes severe operational gridlock, mixed-up paperwork, and cross-contamination risks. Material should enter from one side of the plant and exit from the opposite side.
Loading docks must feature hydraulic dock levelers, overhead insulated sectional doors, and wide canopy cantilevers (at least 6.0m overhang) so loading operations continue uninterrupted during monsoon downpours.
Pre-Engineering Phase 2 & Phase 3 Growth Without Shutdowns
Successful manufacturing companies regularly outgrow their initial buildings within 3 to 5 years. If the master plan does not pre-engineer horizontal expansion, adding a new bay requires knocking down structural masonry, rerouting live underground high-voltage cables, or halting existing production.
The master plan identifies the expansion vector—typically an eastward or westward modular bay extension. The structural end frame of Phase 1 is engineered as an expandable portal frame, and buried storm drains and fire ring mains are terminated with valved flanges ready for immediate tie-in.
Centralized Utility Spines: HT Substation, DG & Compressors
Utilities should never be scattered haphazardly around the campus. The HT electrical substation, transformer yard, DG generator sets, central air compressor house, and chilled water pumps should be grouped into a centralized or perimeter utility hub.
From this hub, overhead pipe racks or walk-through concrete service trenches distribute high-voltage busducts, compressed air headers, cooling loops, and industrial gases to production halls without crossing vehicle roadways underground.
NBC 2016 Part 4 Fire Tender Perimeter Driveways
Under National Building Code (NBC 2016 Part 4 - Life Safety & Fire), every industrial building exceeding specified area thresholds must provide an unobstructed, all-weather motorable driveway of minimum 6.0m clear width around the entire perimeter of the building.
This fire driveway must sustain the axle load of heavy 45-ton fire fighting tenders (minimum 45 kN/m² bearing capacity) with a minimum 9.0m vertical clearance under canopies or overhead pipe bridges.
Structural PEB Grid Optimization vs. Steel Tonnage Economics
While factory owners often request huge clear spans (e.g. 36m to 45m without columns), structural steel weight increases exponentially with span. Sizing column grids to match the actual machine footprint envelopes (e.g. 24m or 30m clear spans with 8m to 9m longitudinal bay spacing) optimizes structural tonnage while ensuring unconstrained material transit.
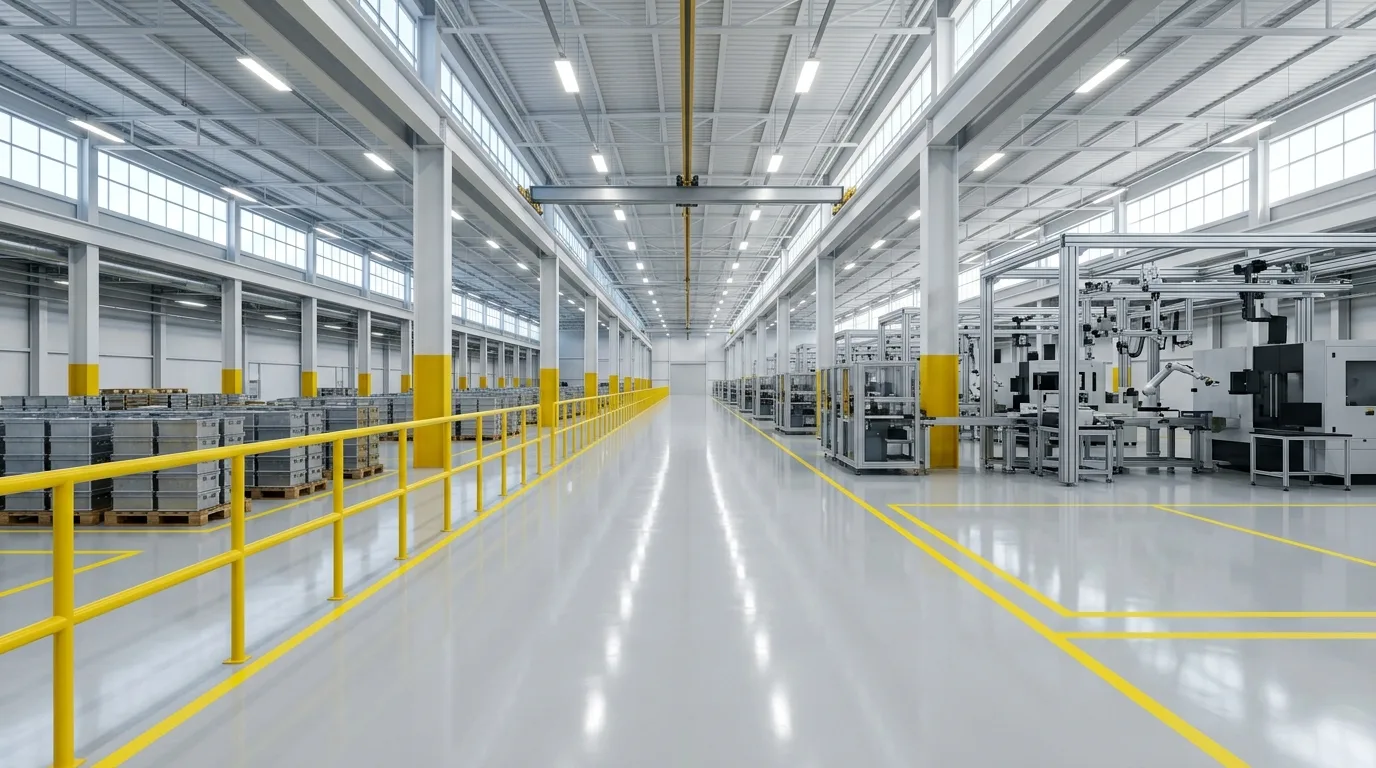
Clear eave heights must be coordinated with crane runway hooks, overhead lighting, HVAC ductwork, and radiant heat barriers, providing a clean 7.0m to 12.0m working envelope.
Environmental Zoning, Topographical Grading & ETP/STP
Natural site topography should work for your facility, not against it. Positioning heavy effluent treatment plants (ETP) and sewage treatment plants (STP) at the natural low point of the plot allows gravity drainage of wash water, eliminating intermediate lift pump stations.
Finished Floor Levels (FFL) of all production sheds must be established at least 450mm to 900mm above the highest recorded surrounding road level to protect equipment from surface flooding during heavy cloudbursts.
The 10-Decision Pre-Construction Matrix
Ensure every item on this pre-construction engineering checklist has been locked before signing civil excavation contracts:
| Decision Milestone | Critical Engineering Parameter | Acceptance Benchmark |
|---|---|---|
| 1. Inside-Out Sizing | Plot ground coverage calculation | Ground coverage <= 50%, FSI utilization optimized |
| 2. Traffic Segregation | Dual-gate entry configuration | Separate logistics gate and admin/employee gate |
| 3. Weighbridge Siting | Distance from entry gate boundary | Minimum 30m straight holding lane before weigh platform |
| 4. Turning Geometry | Trailer turning radius at junctions | 15m to 20m clear turning radius for 40-foot containers |
| 5. Dock Architecture | Receiving and dispatch separation | Opposite end placement with 6m weather canopies |
| 6. Expansion Phasing | Horizontal modular growth direction | Expandable end-wall frames with blanked utility flanges |
| 7. Utility Spine | Centralized vs distributed MEP | Grouped HT/DG/Compressors with overhead rack distribution |
| 8. Fire Access Loop | NBC 2016 perimeter ring driveway | 6.0m clear paved road, 45-ton axle load, 9m vertical height |
| 9. Structural Grid | PEB column spacing vs tonnage | 24m to 30m span matching production cell grouping |
| 10. Site Grading & Drainage | Plinth level vs road datum | FFL +600mm above crown of external arterial road |
Critical Mistakes to Avoid in Facility Planning
1. Siting the weighbridge right inside the main gate
Causes transport trucks to queue onto public highways, triggering municipal police fines.
2. Encroaching on mandatory 6m fire setbacks with temporary sheds
Violates NBC 2016 Part 4 life safety, invalidates fire insurance, and halts Factory License renewals.
3. Designing Phase 1 without a clear Phase 2 expansion axis
Forces future factory additions into awkward leftover plot corners, severing material flow.
4. Mixing pedestrian and forklift traffic at dock entries
Causes recurring factory floor collision accidents and OSHA/Factories Act safety penalties.
5. Setting finished floor levels too low relative to surrounding ground
Results in catastrophic rainwater ingress during monsoon storms, destroying CNC machine electronics.
Master Planning is the Foundation of Long-Term Manufacturing Profitability
A well-engineered industrial master plan costs a tiny fraction of total project capital, yet dictates 90% of your operational efficiency, safety compliance, and expansion agility for the next 25 years.
At Vishwakalpa Design Planning and Management, we leverage decades of real-world industrial experience across foundry, automotive, and recycling campuses to create high-performance master plans.
Frequently Asked Questions
What is the first step in factory master planning?
The first step is inside-out space programming: analyzing your product drawings, machine footprint schedules, raw material inventory buffers, and material handling methods before deciding plot dimensions or building footprints.
What is the ideal ground coverage ratio for an industrial plant?
In most Indian industrial development zones (such as MIDC or GIDC), allowable ground coverage ranges between 40% and 55%. Maintaining 50% built coverage preserves vital space for truck turning aprons, fire driveways, parking, and utility yards.
How wide should internal factory roads be?
Internal roads serving two-way multi-axle truck traffic require a minimum paved width of 7.5 to 9.0 meters. NBC 2016 mandates that perimeter fire tender access roads maintain a minimum unobstructed width of 6.0 meters.
How can Vishwakalpa assist in industrial master planning?
Vishwakalpa provides comprehensive master planning services including inside-out process layout coordination, PEB structural optimization, statutory MIDC/NBC compliance, heavy utility spine engineering, and turnkey PMC supervision.

Explore More Technical Guides
Precision Machining Unit Design Guide
12 min read
CNC Machining Plant Layout Planning Guide
14 min read
CNC Plant Space Requirement Calculation Guide
15 min read
What Is Industrial Architecture?
10 min read
Foundry Layout Planning Guide
14 min read
Plant Expansion Readiness Guide
11 min read
Plastic Recycling Plant Design Guide
12 min read