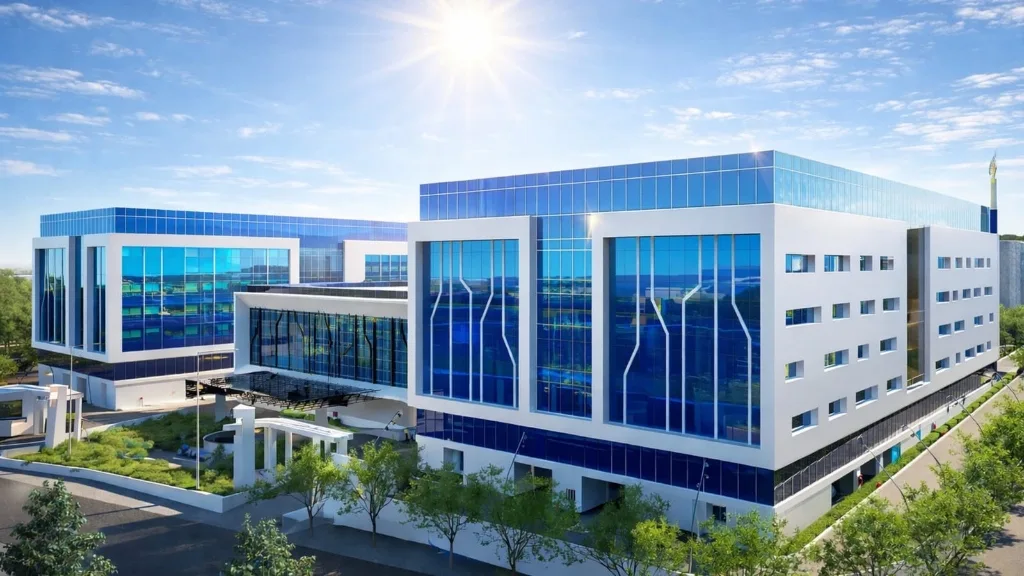
Architecture & Frontage
An Arrival Sequence Built for What This Building Represents
Designing the Administration Block as the first impression of a national vaccine self-reliance programme
The problem
The facility isn't a private factory visited by its own staff. It's a flagship facility that regulators, government delegations, UNICEF and AMA procurement teams, and international health partners walk through as evidence that Ethiopia can produce PQ-ready vaccines at WHO Maturity Level 4. The Administration Block had to read as credible and world-class in the first thirty seconds of arrival — before anyone reaches a single production suite — while still functioning as genuine working space for a technical, GMP-regulated organisation.
The solution
Arrival opens into a double-height reception with full-height glazing — a deliberate first move that signals scale and transparency rather than a conventional low-ceilinged corporate lobby. From there, the block unfolds around two distinct kinds of space: working space (staff offices, the IT and digital backbone that runs the site's documentation and coordination systems) and gathering space, sized generously because this building expects visitors. Multiple conference suites of varying scale support everything from a routine internal review to a full stakeholder delegation, while an amphitheater gives the site a genuine assembly and presentation space — for regulatory briefings, training sessions, or the kind of announcement a national vaccine programme is built to make.
The outcome
An Administration Block that functions as both the working front office of a GMP facility and the space Ethiopia uses to show the world what it has built — without either role compromising the other.